

3 Fiddleleaf CourtOlney, MD 20832
CHRISTIE ESTATES · Montgomery County
Description
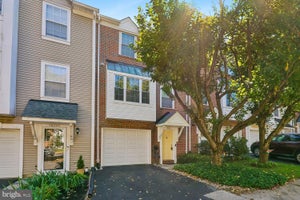
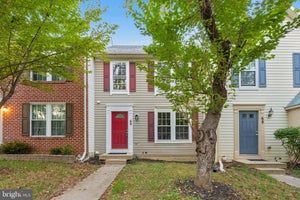
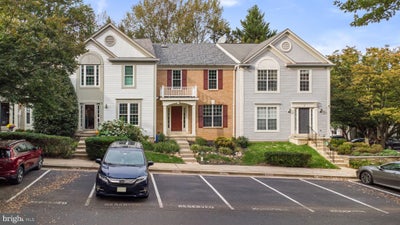
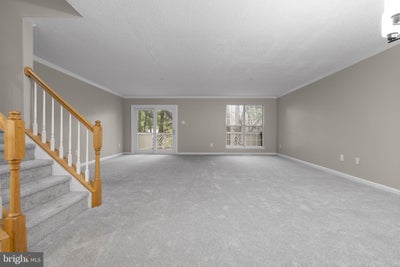
RARELY AVAILABLE, BEAUTIFULLY UPDATED TOWNHOME IN CHRISTIE ESTATES! Welcome to this spacious and beautifully updated 3-level townhome offering an impressive 2,640 square feet of comfortable living space in the sought-after Christie Estates community with 2 reserved parking spaces. Featuring 3 bedrooms, 2 full and 1 half bathrooms, this exceptional home combines generous living spaces, modern updates, and a fantastic location. Freshly painted throughout with brand-new carpeting, this home is truly move-in ready! The beautifully updated kitchen features new cabinetry, while updated bathrooms, stylish new light fixtures, and a new roof provide added appeal and peace of mind. The versatile three-level layout offers plenty of room for everyday living, entertaining, and relaxation. The lower level features a cozy gas fireplace, creating the perfect setting for gatherings or quiet evenings at home. Outdoor living is equally inviting, with a spacious deck and a walk-out lower-level patio offering wonderful spaces to relax or entertain. Two reserved parking spaces add everyday convenience. Ideally situated with easy access to Routes 97, 108, and 650, and just minutes from shopping, dining, parks, and everyday conveniences, this home offers the perfect combination of space, comfort, and location. A rare opportunity to own a beautifully updated, spacious townhome in Christie Estates—just move in and enjoy!
Property Information
- Property type
- Residential
- Sub-type
- Townhouse
- Structure type
- Townhouse
- Year built
- 1993
- Living area
- 2,260 Sq Ft
- Lot size
- 0.04 acres
- Zoning
- RE2
- Days on market
- 28
- MLS® Listing#
- MDMC2259692
Property Features
- Interior
- Eat-in Kitchen · Walk-In Closet(s)
- Appliances
- Electric Range · Electric Oven · Gas Water Heater · Washer · Dishwasher · Disposal · Dryer · Exhaust Fan · Microwave · Refrigerator
- Cooling
- Central Air · Electric
- Heating
- Exhaust Fan · Natural Gas · Forced Air
- Flooring
- Carpet · Wood
- Fireplace
- Gas
- Basement
- Finished · Walk-Out Access
- Pool
- None
- Parking
- Assigned · Parking Lot
- Laundry
- Upper Level
- Patio
- Deck · Patio
- Construction
- Vinyl Siding
- Foundation
- Permanent
- Security
- Smoke Detector(s) · Carbon Monoxide Detector(s)
- Community
- Sidewalks · Street Lights
- Sewer
- Public Sewer
- Water source
- Public
Schools
- Elementary
- BROOKE GROVE
- Middle
- WILLIAM H. FARQUHAR
- High
- SHERWOOD
- District
- MONTGOMERY COUNTY PUBLIC SCHOOLS
Financial Details
- HOA
- $165 / MonthlyAssociation: THE MANAGEMENT GROUP ASSOCIATES
- Annual taxes
- $5,880Tax year 2026
- Assessed value
- $470,400
- Parcel number
- 160802977618
Directions
Use GPS
Listing Courtesy: RE/MAX Realty Centre, Inc. - 3017745900
Commute Calculator
Explore commute times from 3 FIDDLELEAF COURT, OLNEY, MD 20832.