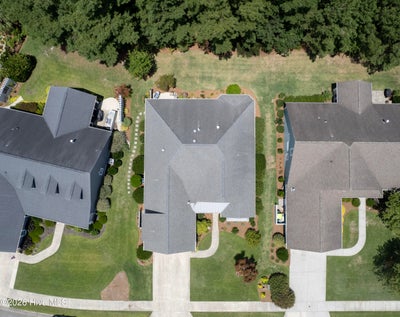
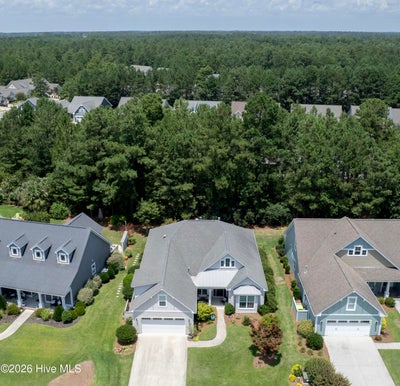

2129 Forest View CircleLeland, NC 28451
Brunswick Forest · Brunswick County
Description
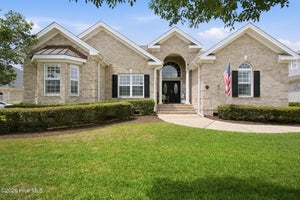
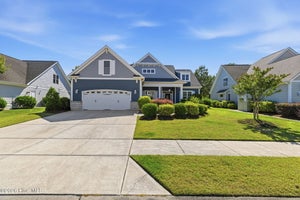
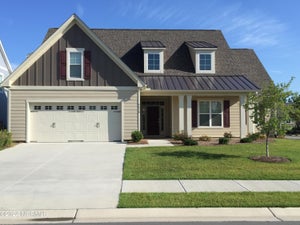
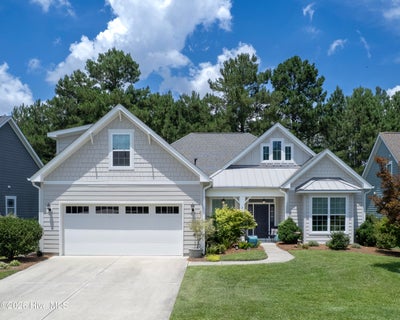
Welcome to 2129 Forest View Circle, located in the Coastal Cottages at Park Landing section of Brunswick Forest--conveniently close to the Fitness & Wellness Center and nearby shopping and dining. This thoughtfully designed coastal home features an open, split-bedroom floor plan with wood flooring throughout the main level, wainscoting in the foyer and dining area, and solar tubes that fill the kitchen and living room with natural light. The inviting living room offers a gas fireplace flanked by custom built-ins. The gourmet kitchen is designed for both everyday living and entertaining, with granite countertops, custom cabinetry featuring drawers and pull-outs, a pantry, vented exhaust fan, reverse-osmosis system, and an oversized semicircular island with pendant lighting. The adjoining dining area keeps guests comfortably connected to the heart of the home. The spacious primary suite includes a large walk-in closet and a well-appointed bath with split vanities, a linen closet, and a walk-in shower with floor-to-ceiling tile. A 19-by-10-foot glass-enclosed Carolina room overlooks the private backyard and fountain, while the covered porch and open patio--complete with a gas-connected Wilmington Grill--create an ideal outdoor retreat. Additional highlights include a mudroom with a built-in desk, a whole-house water-filtration system, ceramic tile in the bathrooms and laundry room, and a garage with a utility sink and separate storage room. Upstairs, the carpeted bonus room features a full bath, large storage closet, and attic access--perfect for guests, a home office, or flexible living space.
Property Information
- Property type
- Residential
- Sub-type
- Single Family Residence
- Year built
- 2014
- Stories
- 2
- Living area
- 2,453 Sq Ft
- Lot size
- 0.18 acres
- Lot dimensions
- 68 x 121
- Garage spaces
- 2
- Parking spaces
- 2
- Zoning
- Le-Pud
- Days on market
- 62
- MLS® Listing#
- 100590391
Property Features
- Interior
- Master Downstairs · Walk-In Closet(s) · High Ceilings · Ceiling Fan(s) · Pantry · Built-in Features
- Appliances
- Electric Cooktop · Built-In Electric Oven · Refrigerator · Disposal · Dishwasher · Water Purifier · Microwave · Gas Water Heater
- Cooling
- Central Air
- Heating
- Natural Gas
- Flooring
- Carpet · Wood · Ceramic Tile
- Fireplace
- Gas Log
- Parking
- Garage Door Opener · Garage
- Laundry
- Laundry Room
- Patio
- Covered · Patio · Front Porch · Rear Porch
- Fencing
- None
- Construction
- Fiber Cement · Frame
- Foundation
- Slab
- Roof
- Shingle
- Windows
- Window Coverings
- Community
- Pool · Sidewalks · Street Lights
- Utilities
- Natural Gas Connected · Sewer Connected · Water Connected
- Water source
- Public
Rooms
First
- Sunroom19.0x10.0
- Bedroom 212.4x13.0
- Bedroom 310.6x13.0
- Dining Room12.7x12.6
- Family Room19.0x20.0
- Kitchen13.0x11.9
- Master Bedroom15.0x18.0
Second
- Bedroom 412.4x22.0
Schools
- Elementary
- Belville
- Middle
- Leland
- High
- North Brunswick
Financial Details
- HOA
- $1,608 / AnnuallyAssociation: Park Landing HOA
- Annual taxes
- $3,921Tax year 2025
- Assessed value
- $575,250
- Parcel number
- 058ge028
Directions
From Wilmington, 17S to Brunswick Parkway, right on Skidaway Dr, left on Forest View Cr, house is on the right.
Listing Courtesy: RE/MAX Essential - 9107772700
Presented by: Debby S Daigle
Commute Calculator
Explore commute times from 2129 Forest View Circle, Leland, NC 28451.