230 Gilridge DriveFredericton, NB E3G 0A2
Description
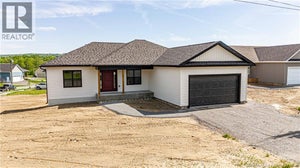
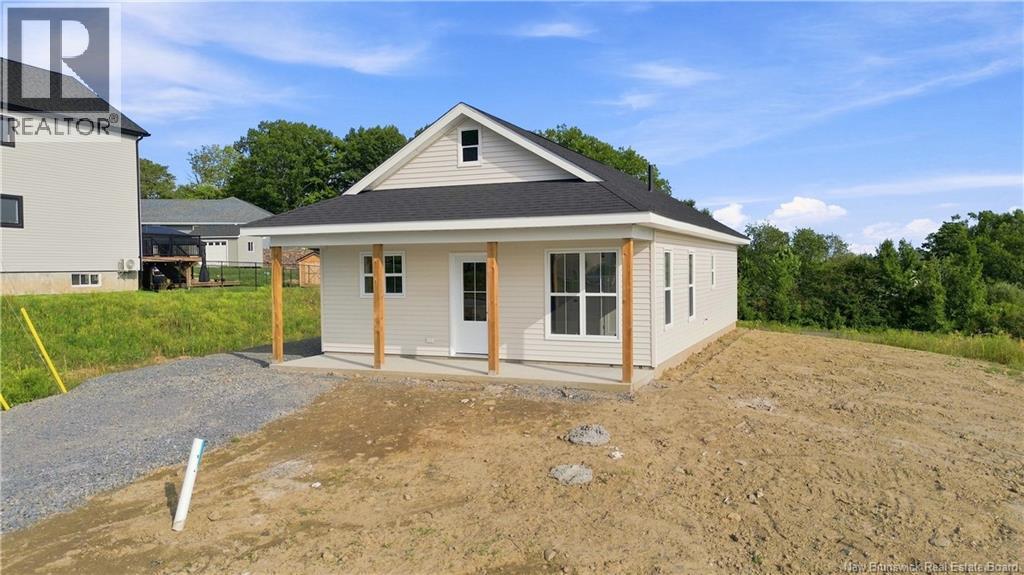
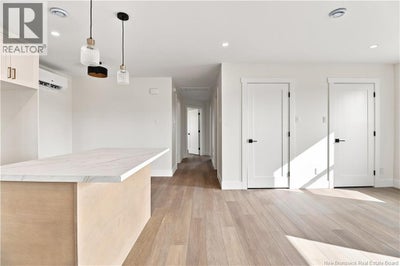
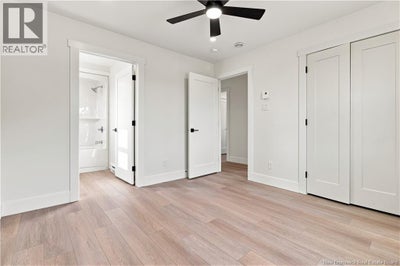
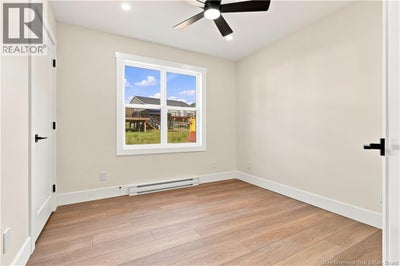
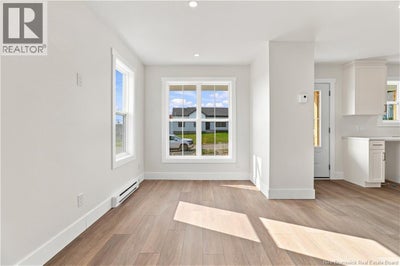
Looking for a brand new home in a family friendly subdivision surrounded by other new homes? Youll love this two bedroom, two bath home offering convenient one-level living with no stairs! The bright, open-concept kitchen, dining and living area is perfect for everyday living and entertaining. The kitchen features gorgeous off-white shaker-style cabinets, a distressed oak island with drawers and plenty of room for a dining table. A ductless heat pump provides efficient heating and cooling, while the spacious living room offers a linen closet and plenty of windows for natural light. The side mudroom is sure to prove convenient with a coat closet, built-in bench with storage underneath and a dedicated laundry area. The main bath features a custom vanity with a solid-surface countertop and a full MAAX tub/shower enclosure. At the end of the hall are two comfortable bedrooms, including the larger primary suite with its own private ensuite featuring a designer vanity and another full MAAX tub/shower enclosure. The covered front veranda is the perfect place to sit back, relax and enjoy the neighbourhood, even when it rains! (id:31684)
Property Information
- Property type
- Residential
- Sub-type
- Single Family Residence
- Structure type
- House
- Year built
- 2026
- Living area
- 912 Sq Ft
- Lot dimensions
- 535
- Ownership
- Freehold
- Listing #
- NB147478
Property Features
- Exterior
- Balcony
- Cooling
- Heat Pump
- Heating
- Baseboard · Heat Pump · Electric
- Flooring
- Laminate · Vinyl
- Construction
- Vinyl Siding
- Foundation
- Slab
- Sewer
- Public Sewer
- Water source
- Public
- Parcel number
- 75576017
Rooms
Main level
- Dining nook5'6'' x 8'6''
- Ensuite5'3'' x 8'7''
- Primary Bedroom10'9'' x 11'8''
- Bath (# pieces 1-6)5'8'' x 8'
- Mud room3'8'' x 7'6''
- Bedroom9'6'' x 9'9''
- Kitchen9'5'' x 12'
- Living Room4'5'' x 11'
Directions
Clements Drive to Gardiner to Regiment Greek to Gilridge.

Listing Courtesy: REMAX East Coast Elite Realty
Data Terms of Use
This website is operated by EXIT Realty Advantage, a brokerage who is a member of The Canadian Real Estate Association (CREA). The content on this website is owned or controlled by CREA. By accessing this website, the user agrees to be bound by these terms of use as amended from time to time, and agrees that these terms of use constitute a binding contract between the user, EXIT Realty Advantage, and CREA.
Copyright
The content on this website is protected by copyright and other laws, and is intended solely for the private, non-commercial use by individuals. Any other reproduction, distribution or use of the content, in whole or in part, is specifically prohibited. Prohibited uses include commercial use, “screen scraping”, “database scraping”, and any other activity intended to collect, store, reorganize or manipulate the content of this website.
Trademarks
REALTOR®, REALTORS®, and the REALTOR® logo are certification marks that are owned by REALTOR® Canada Inc. and licensed exclusively to The Canadian Real Estate Association (CREA). These certification marks identify real estate professionals who are members of CREA and who must abide by CREA’s By-Laws, Rules, and the REALTOR® Code. The MLS® trademark and the MLS® logo are owned by CREA and identify the professional real estate services provided by members of CREA.
Liability and Warranty Disclaimer
The information contained on this website is based in whole or in part on information that is provided by members of CREA, who are responsible for its accuracy. CREA reproduces and distributes this information as a service for its members, and assumes no responsibility for its completeness or accuracy.
Amendments
EXIT Realty Advantage may at any time amend these Terms of Use by updating this posting. All users of this site are bound by these amendments should they wish to continue accessing the website, and should therefore periodically visit this page to review any and all such amendments.
Commute Calculator
Explore commute times from 230 Gilridge Drive, Fredericton, NB E3G 0A2.