


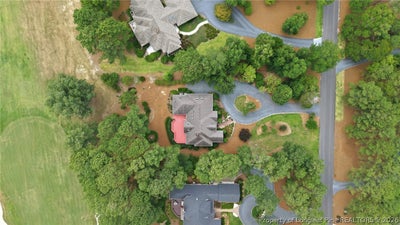
27 McMichael DrivePinehurst, NC 28374
PINEWILD COUNTRY CLUB · Moore County
Description
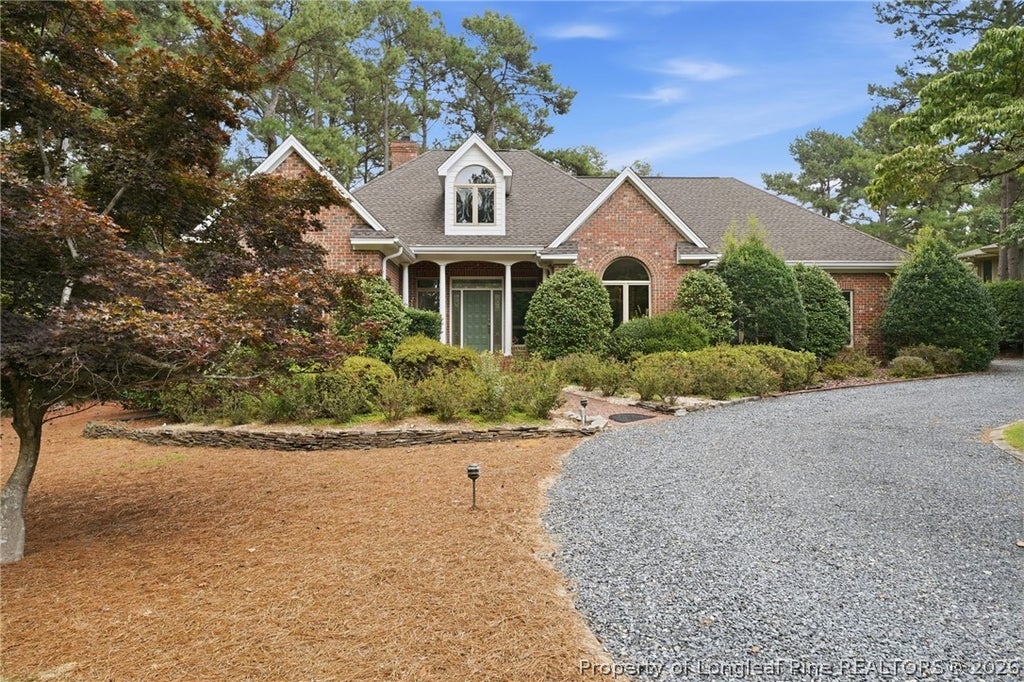
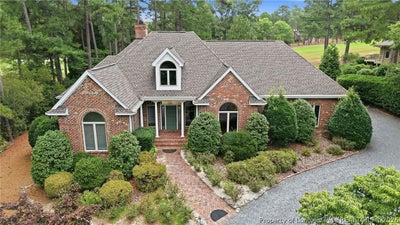
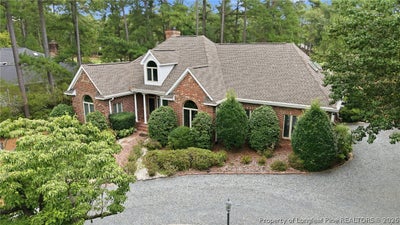
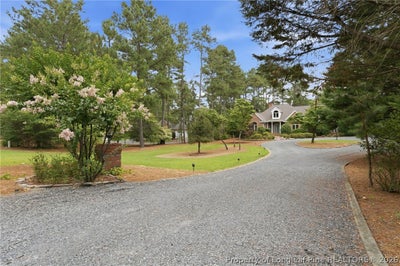
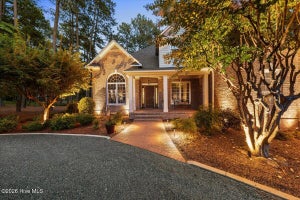
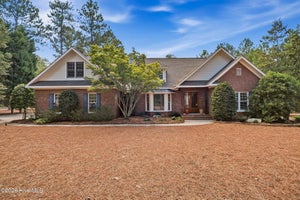
Nestled along the 18th fairway of the Magnolia Course in the highly sought-after Pinewild Country Club, this exceptional brick home combines timeless elegance with extensive modern updates and breathtaking golf course views. Designed with both comfort and entertaining in mind, the home features a bright, open floor plan filled with natural light, soaring ceilings, skylights, and beautiful oak hardwood flooring throughout the main living areas and the primary suite. The spacious living room is centered around a handsome fireplace, built-in bookcases, a wet bar, and expansive glass doors leading to the newly stained rear deck overlooking the course. The kitchen has been refreshed with granite countertops, a new double-basin stainless steel sink, updated appliances including a 5-burner cooktop, generous island workspace, and an adjoining breakfast area with picturesque golf course views. The formal dining room offers additional space for hosting family and guests. The thoughtfully designed split-bedroom floor plan provides privacy for the spacious primary suite, which features a wall of bay windows, a large walk-in closet, and a luxurious, ensuite bath. Recent updates include elegant quartz countertops, updated vanities, and a high-end freestanding soaking tub, creating a true spa-like retreat. Three additional bedrooms, two full bathrooms, a convenient laundry room, and a half bath with garage access complete the main level. Upstairs, you'll find two oversized bonus rooms along with a versatile flex space that would make an ideal home office, fitness room, hobby space, or playroom. This home has been extensively updated, providing peace of mind for years to come. Recent improvements include: Updated kitchen and bathroom countertops Luxurious freestanding soaking tub in the primary bath Updated bathroom vanities Brand-new carpet throughout Fresh interior paint Newly stained rear deck Complete PEX water line repipe Brand-new water heater Enjoy spectacular golf course views from the spacious rear deck, perfect for entertaining or simply relaxing while overlooking one of Pinewild's most scenic fairways. This move-in-ready home offers the perfect blend of luxury, functionality, and location in one of the area's premier golf communities.
Property Information
- Property type
- Residential
- Sub-type
- Single Family Residence
- Style
- Two Story
- Year built
- 1996
- Living area
- 3,307 Sq Ft
- Garage spaces
- 2
- Ownership
- More than a year
- Days on market
- 87
- MLS® Listing#
- 764902
Property Features
- Interior
- Built-in Features · Cathedral Ceiling(s) · Granite Counters · Soaking Tub · Vaulted Ceiling(s) · Walk-In Closet(s)
- Appliances
- Built-In Electric Oven · Cooktop · Dishwasher · Disposal · Microwave
- Cooling
- Central Air · Electric
- Heating
- Heat Pump
- Flooring
- Hardwood · Tile · Carpet
- Fireplace
- Gas
- Basement
- Crawl Space
- Parking
- Attached · Garage
- Laundry
- Washer Hookup
- Patio
- Deck
- Lot features
- On Golf Course
- Construction
- Brick Veneer
- Windows
- Skylight(s)
- Security
- Gated Community
- Community
- Gated · Clubhouse · Golf
- Water source
- Public
Schools
- Middle
- West Pine Middle School
- High
- Pinecrest High School
Financial Details
- HOA
- $1,460 / AnnuallyAssociation: Pinewild HOA
- Parcel number
- 8542-12-77-6267
Directions
Linden Rd gate , Pinewild Dr to Lasswade to right onto Mcmichael Dr , home on right

Listing Courtesy: SOLDIERS FIRST REAL ESTATE LLC. - 9108491599
The listing broker’s offer of compensation is made only to participants of the multiple listing service where the listing is filed.
Pinehurst Market Statistics
How this home compares to 277 active listings in Pinehurst, NC
| Pinehurst median | This listing | |
|---|---|---|
| Median listing price | $662,162 | $849,000 |
| Median days on market | 71 | 87 |
| Median Sq Ft | 2,700 | 3,307 |
| Median price / Sq Ft | $276 | $257 |
Market statistics compiled from active EXIT Realty® and MLS listings in Pinehurst, NC.
Commute Calculator
Explore commute times from 27 McMichael Drive, Pinehurst, NC 28374.
More homes to consider
View similar homes View nearby homes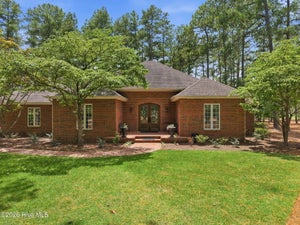
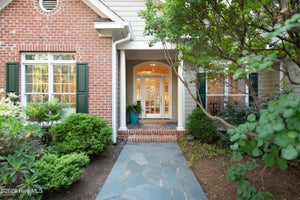
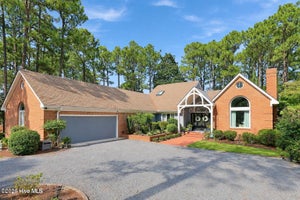

Similar Home Values
Comparable nearby listings and their asking prices.
| Address | Price | Beds | Baths | Sq Ft |
|---|---|---|---|---|
| 39 Devon Drive, Pinehurst, NC | $845,000 | 3 | 2 | 2,855 |
| 31 Greyabbey Drive, Pinehurst, NC | $845,000 | 3 | 3 | 3,064 |
| 64 Pinewild Drive, Pinehurst, NC | $860,000 | 3 | 3 | 3,333 |
| 14 Rathlin Court, Pinehurst, NC | $944,999 | 4 | 4 | 2,850 |


