8317 Donnelley DrAustin, TX 78744
Easton Park · Travis County
Description
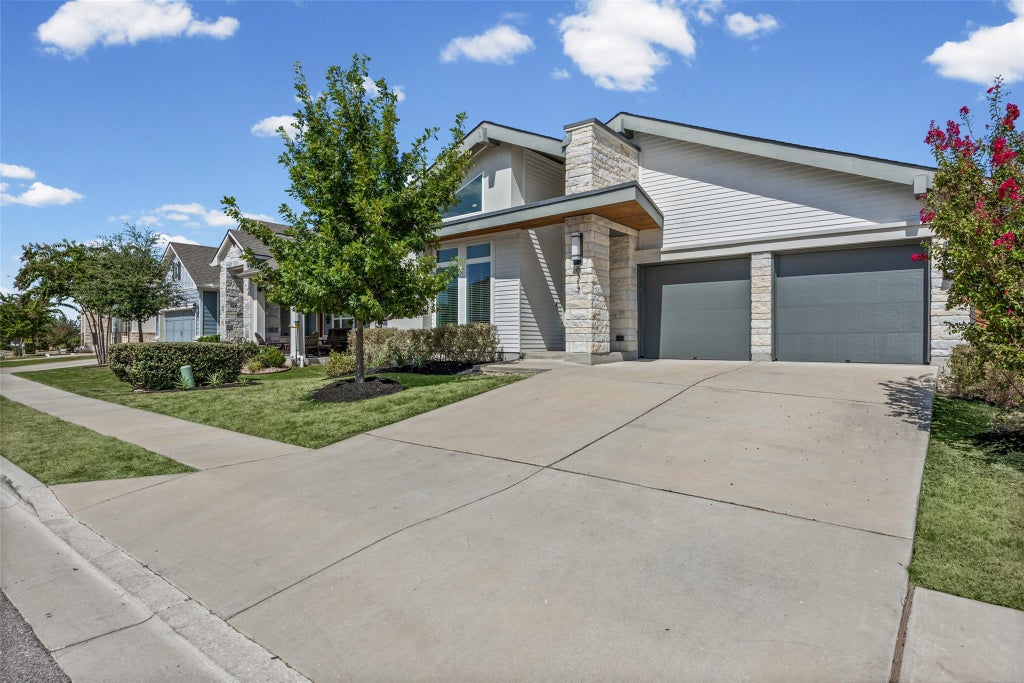
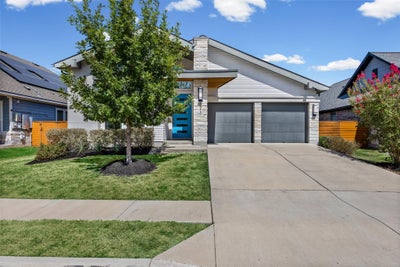
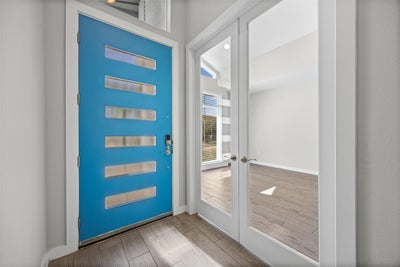
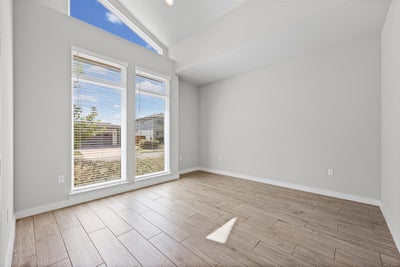
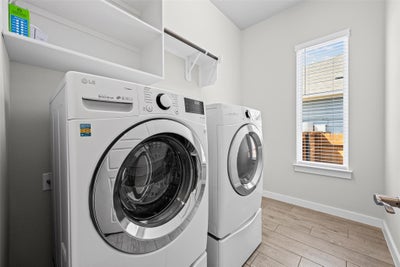
MID-CENTURY FLAIR. MODERN COMFORT. EASTON PARK. A mid-century-inspired exterior gives this home personality from the curb, while the inside is light, bright and seriously spacious. Set on a peaceful street where pride of ownership shows, this home combines thoughtful upgrades, generous living spaces and the kind of everyday details that make a house especially easy to live in. The oversized great room has space for substantial living without feeling crowded. The kitchen brings the wow - gray quartz, custom backsplash, upgraded appliances and fixtures, pot filler, tons of cabinets, large island and an extra-long breakfast bar with seating for four or more. An enclosed flex room gives you even more options for a dedicated home office or playroom, while a mudroom and generous closet space throughout provide the storage everyone wishes their house had. The primary bath is a showstopper - nearly the size of a bedroom, with two separate vanities (one with a built-in seated makeup vanity), a private toilet closet and an oversized dual-head shower. Take it outside to the large covered patio with a gas connection ready for the grill and sprinklers front and back. Even the garage is upgraded with an epoxy-sealed floor, 240V EV outlet and two openers. A Nest thermostat, Google doorbell and alarm, keyless entry, plus two smart-enabled light switches round out the smart-home features. Best of all, you're in Easton Park - resort-style pool, fitness center, parks, trails, playgrounds, dog park and the 21-acre Skyline Park, with new dining and conveniences popping up nearby and a future H-E-B planned near the entrance. Plenty of space. Smart upgrades. Fantastic amenities. And a neighborhood that just keeps getting better.
Property Information
- Property type
- Residential
- Sub-type
- Single Family Residence
- Style
- 1st Floor Entry / Single level Floor Plan
- Year built
- 2020
- Living area
- 2,178 Sq Ft
- Lot size
- 0.16 acres
- Garage spaces
- 2
- Parking spaces
- 2
- Ownership
- Fee-Simple
- Days on market
- 56
- MLS® Listing#
- 5997474
Property Features
- Interior
- Breakfast Bar · Built-in Features · Ceiling Fan(s) · Double Vanity · Entrance Foyer · High Speed Internet · In-Law Floorplan · Kitchen Island · Open Floorplan · Pantry · Recessed Lighting · Smart Home · Smart Thermostat · Walk-In Closet(s) · Master Downstairs
- Exterior
- Private Yard
- Appliances
- Oven · Cooktop · Dishwasher · Disposal · Dryer · ENERGY STAR Qualified Appliances · Gas Cooktop · Microwave · Plumbed For Ice Maker · Refrigerator · Stainless Steel Appliance(s) · Washer · Washer/Dryer · Water Heater
- Cooling
- Ceiling Fan(s) · Central Air
- Heating
- Central
- Flooring
- Carpet · Tile
- Fireplace
- None
- Pool
- None
- Parking
- Attached · Driveway · Garage · Garage Door Opener
- Laundry
- Laundry Room · Inside
- Patio
- Covered · Patio
- Fencing
- Fenced · Privacy · Wood
- Lot features
- Interior Lot
- Construction
- HardiPlank Type · Stone · Stucco
- Foundation
- Slab
- Roof
- Composition
- Windows
- Window Treatments
- Security
- Carbon Monoxide Detector(s) · Prewired · Security System Owned · Smoke Detector(s)
- Other structures
- None
- Community
- Clubhouse · Curbs · Fitness Center · Park · Playground · Pool · Sidewalks · Street Lights
- Utilities
- Electricity Connected · Natural Gas Connected · Sewer Connected · Water Connected
- Sewer
- Public Sewer
- Water source
- Public
Rooms
Main
- Primary Bedroom
- Primary Bathroom
- Storage
- Bonus Room
- Kitchen
- Laundry
Schools
- Elementary
- Newton Collins
- Middle
- Ojeda
- High
- Del Valle
Financial Details
- HOA
- $75 / MonthlyAssociation: Easton Park
- Annual taxes
- $12,548Tax year 2025
- Assessed value
- $478,690
- Parcel number
- 03381010020000
Directions
From IH35, head east on WM Cannon, R on McKinney Falls Pkwy, L on Colton Bluff Springs, R. Hillock, R Chrysler, R Silhouette, R on Donnelley. Home will be on your right hand side.
Listing Courtesy: TexCen Realty - (512) 292-0800
Last Updated: 2026-08-22T00:00:00.000Z
Commute Calculator
Explore commute times from 8317 Donnelley DR, Austin, TX 78744.