


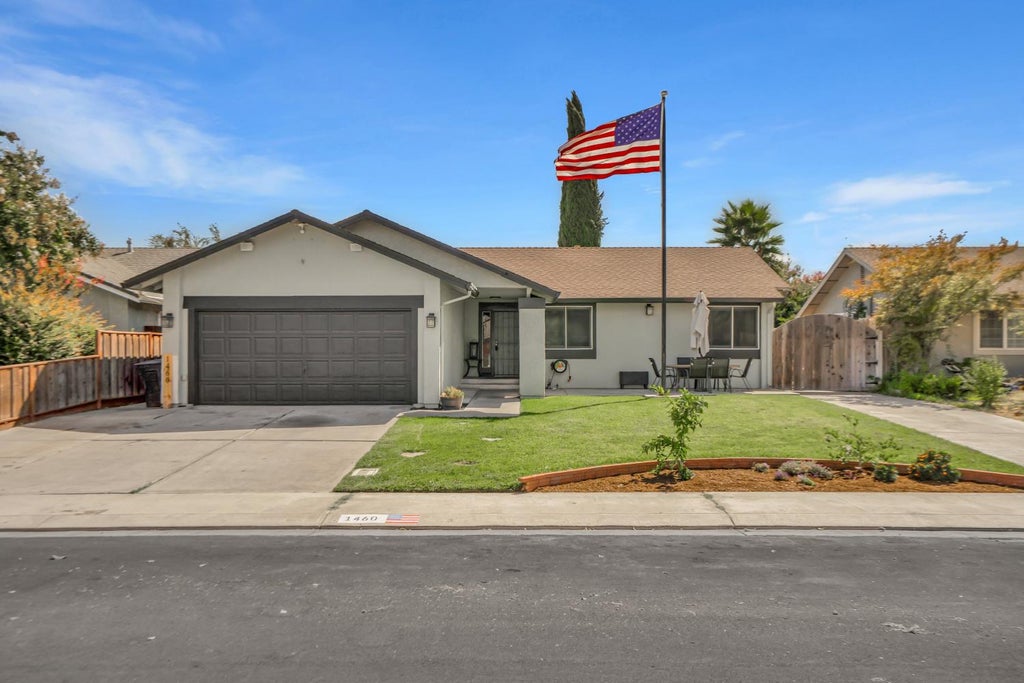
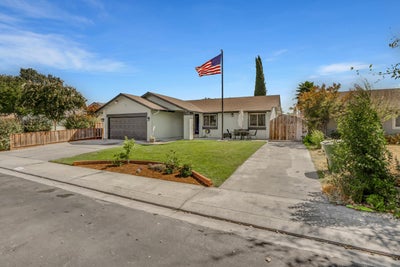
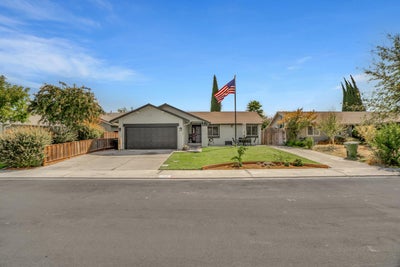
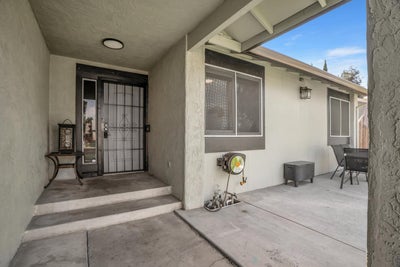
1460 Jennifer StreetRipon, CA 95366
San Joaquin County
Description
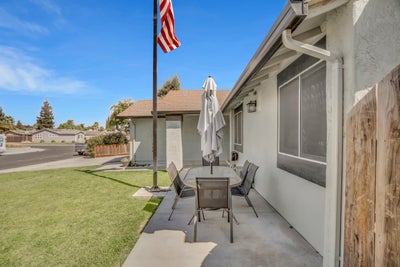
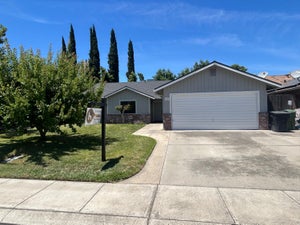
Welcome to 1460 Jennifer St in Ripon! This beautifully remodeled 3-bedroom, 2-bath home offers 1,291 sq ft of thoughtfully designed living space with an open-concept living, dining, and kitchen area perfect for everyday living and entertaining. The updated kitchen features crisp white cabinetry, quartz countertops, and stainless steel appliances for a fresh, modern feel. The spacious primary bedroom features a large sliding glass door with direct access to the backyard, creating an easy indoor-outdoor connection. Outside, enjoy a vegetable garden, **RV access**, and plenty of space to relax, entertain, or make the yard your own. Located in the charming community of Ripon, known for its small-town feel and convenient Central Valley location, this home offers easy access to local schools, parks, shopping, dining, and commuter routes while still enjoying the quieter pace Ripon is loved for. Beautifully updated, ideally located, and ready to call home!
Property Information
- Property type
- Residential
- Sub-type
- Single Family Residence
- Year built
- 1981
- Living area
- 1,291 Sq Ft
- Lot size
- 0.15 acres
- Garage spaces
- 2
- MLS® Listing#
- 226115012
Property Features
- Interior
- Kitchen Island
- Cooling
- Ceiling Fan(s) · Central Air
- Heating
- Central
- Flooring
- Carpet · Vinyl
- Fireplace
- Wood Burning
- Parking
- Garage Door Opener · Garage Faces Front
- Laundry
- In Garage
- Lot features
- Other
- Construction
- Stucco
- Foundation
- Raised
- Roof
- Shingle
- Sewer
- Public Sewer
- Water source
- Public
Schools
- District
- San Joaquin
Financial Details
- HOA
- None
- Parcel number
- 259-445-10
Directions
From Jack Tone Rd. Turn onto Jennifer St. end at 1460 Jennifer St.

Listing Courtesy: Real Broker Technologies - 6196638680
Presented by: Aundrea Buenrostro
CA DRE# 01520140. Kris Klair Broker
Data Terms of Use
Terms of Use
1. The following are terms of a legal agreement between you, the person viewing and/or using this Internet site (“User”) and the operator ("Provider") of this Internet site ("Site"), By accessing, browsing and/or using this Site, User acknowledges that User has read, understood, and agrees to be bound by these terms and to comply with all applicable laws and regulations, including but not limited to U.S. export and re-export control laws and regulations. If User does not agree to these terms, User is not authorized to use this Site. The material provided on this Site is protected by law, including, but not limited to, United States Copyright law and international treaties.
2. User must be a prospective purchaser or seller of real estate with a bona fide interest in the purchase or sale of such real estate.
3. All real estate data provided on this Site (including but not limited to descriptions, images, and other information constituting or relating to real estate listings) is strictly for the personal, private, non-commercial use of User and is not made available for redistribution, retransmission, reformatting, modification or copying. User may not sell or use any of the real estate data on this Site for any purpose other than attempting to evaluate houses or properties for sale or purchase by User. User acknowledges that the real estate data on this Site is provided by MetroList Services, Inc., a California corporation (“MetroList”), and User acknowledges the validity of MetroList's copyright as to such data. User expressly acknowledges and agrees that MetroList is a third-party beneficiary of these Terms of Use, and that MetroList will be entitled to enforce these Terms of Use against User.
4. To the fullest extent permitted by law, the data on this Site is provided "as is," without warranty or representation of any kind, either express or implied, as to the nature, quality, characteristics or value of any property or information to which the data pertains. NEITHER PROVIDER NOR METROLIST MAKES ANY WARRANTIES, EXPRESS OR IMPLIED, REGARDING THE DATA DISPLAYED ON THIS SITE, INCLUDING, BUT NOT LIMITED TO, THE IMPLIED WARRANTIES OF MERCHANTABILITY AND FITNESS FOR A PARTICULAR PURPOSE, OR AS TO THE TIMELINESS, ACCURACY AND/OR COMPLETENESS OF THE DATA.
5. NEITHER PROVIDER NOR METROLIST SHALL BE LIABLE FOR ANY INCIDENTAL, SPECIAL, CONSEQUENTIAL, INDIRECT, SPECIAL, PUNITIVE OR EXEMPLARY DAMAGES WHATSOEVER (INCLUDING WITHOUT LIMITATION, DAMAGES FOR LOSS OF BUSINESS INFORMATION, LOSS OF DATA, LOST PROFITS, LOSS OF CUSTOMERS OR OTHER PECUNIARY LOSS), ARISING OUT OF THE USE OR INABILITY TO USE THE DATA DISPLAYED ON THIS SITE, WHETHER THE CLAIM OR CAUSE OF ACTION ARISES IN TORT, CONTRACT, NEGLIGENCE, STRICT LIABILITY OR UNDER ANY OTHER LEGAL THEORY.
6. User agrees that the prevailing party or parties in any action brought to enforce or for breach of these Terms of Use shall be entitled to recover, in addition to any other relief, that party’s or those parties’ reasonable attorney’s fees and court costs incurred in such action from the non-prevailing party or parties.
Ripon Market Statistics
How this home compares to 34 active listings in Ripon, CA
| Ripon median | This listing | |
|---|---|---|
| Median listing price | $622,222 | $565,000 |
| Median days on market | 57 | — |
| Median Sq Ft | 1,918 | 1,291 |
| Median price / Sq Ft | $335 | $438 |
Market statistics compiled from active EXIT Realty® and MLS listings in Ripon, CA.
Commute Calculator
Explore commute times from 1460 Jennifer Street, Ripon, CA 95366.
More homes to consider
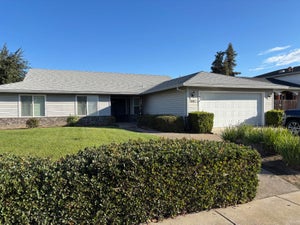
View similar homes View nearby homes$549,900
Similar3 bd, 2 ba, 1,476 Sq Ft
1198 Ruess RoadRipon, CA 95366#226113393
Listing courtesy of Core Four Realty
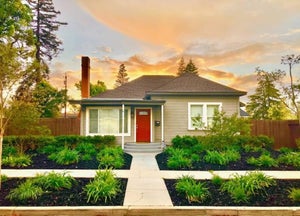
$599,500
Similar3 bd, 2 ba, 1,828 Sq Ft
1691 Davis StreetRipon, CA 95366#226034784
Listing courtesy of RE/MAX Executive
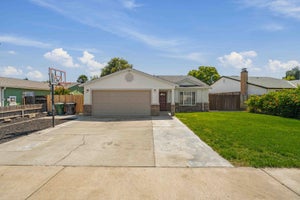
$599,900
Similar3 bd, 2 ba, 1,731 Sq Ft
1522 Kiwi CourtRipon, CA 95366#226082142
Listing courtesy of Hype Real Estate
$599,000
Similar3 bd, 3 ba, 1,704 Sq Ft
213 S Walnut AvenueRipon, CA 95366#226090885
Listing courtesy of Homelink Real Estate
$599,999
Nearby< 0.1 mi4 bd, 2 ba, 1,584 Sq Ft
1464 Denise DriveRipon, CA 95366#226060486
Listing courtesy of PMZ Real Estate
$549,000
Nearby0.2 mi4 bd, 2 ba, 1,457 Sq Ft
947 Kingery DriveRipon, CA 95366#226073919
Listing courtesy of HomeSmart PV & Associates


Similar Home Values
Comparable nearby listings and their asking prices.
| Address | Price | Beds | Baths | Sq Ft |
|---|---|---|---|---|
| 1198 Ruess Road, Ripon, CA | $549,900 | 3 | 2 | 1,476 |
| 1691 Davis Street, Ripon, CA | $599,500 | 3 | 2 | 1,828 |
| 1522 Kiwi Court, Ripon, CA | $599,900 | 3 | 2 | 1,731 |
| 213 S Walnut Avenue, Ripon, CA | $599,000 | 3 | 3 | 1,704 |


