115 SpruceSan Antonio, TX 78203
COMMERCE TO MLK DENVER HTS SOU · Bexar County
Description
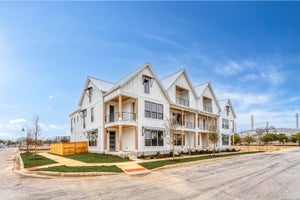
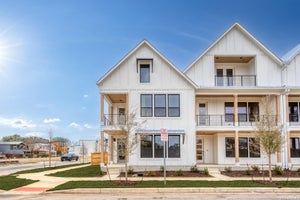
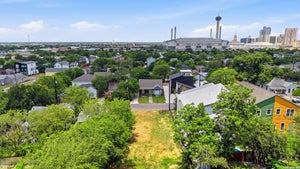
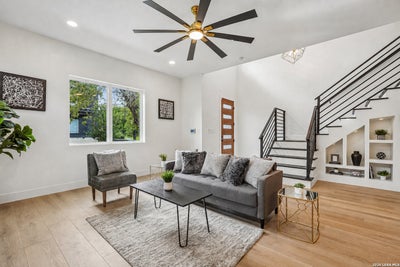
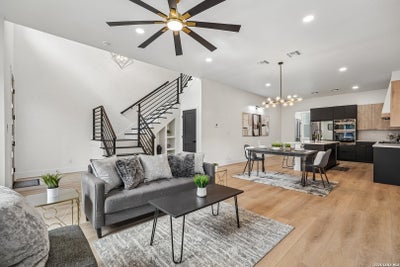
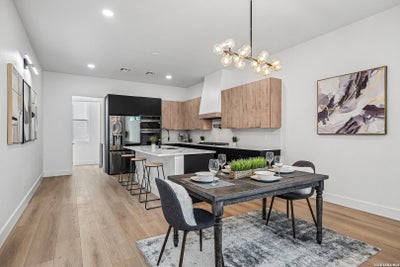
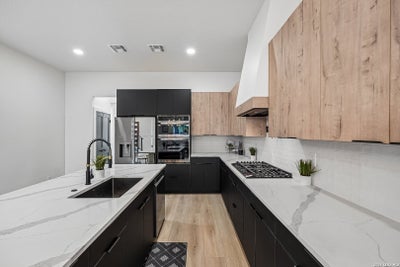
Welcome to your dream home in the heart of Denver Heights, where modern design meets luxury living! Thoughtfully crafted with high-end finishes throughout, this stunning home offers both style and functionality at every turn. Step inside to soaring 10-foot ceilings and Belle Luxe waterproof wood flooring that seamlessly combines elegance and durability. The sleek metal railing and statement staircase create a striking first impression, while low-E casement windows flood the home with natural light and enhance energy efficiency. Built with foam insulation and 2x6 exterior walls, this home provides superior comfort, soundproofing, and year-round efficiency. Designed for both entertaining and everyday living, the inviting living area features a built-in TV space with wide-plank shiplap, creating the perfect ambiance for relaxing or hosting guests. The gourmet kitchen is a true showstopper, complete with a large island with bar seating, quartz countertops, and custom cabinetry with soft-close hinges and a spice rack. Enjoy top-of-the-line Energy Star appliances, including a gas cooktop, built-in oven and microwave, and a Smart French Door refrigerator. The downstairs primary suite offers a private retreat with a spacious walk-in closet and built-in shelving. The spa-like primary bath features a double vanity with over-mount sinks and abundant storage. Upstairs, you'll find a generous game room with a shared bath, ideal for entertaining or relaxing, along with additional bedrooms that provide ample space for family or guests. Functionality continues with an oversized mudroom and laundry combo, complete with a dog wash station-perfect for pet lovers. The one car garage offers flexibility and can double as a home gym, while the extended driveway provides plenty of parking. Take your living experience to the next level on the rooftop deck with a covered patio, where you can enjoy breathtaking views of the downtown skyline. Outside, new sod and beautifully maintained landscaping complete this picture-perfect property. This exceptional home offers the perfect blend of modern luxury, comfort, and convenience. Don't miss your opportunity to own a standout property in one of San Antonio's most desirable areas. Schedule Your Showing Today! ** Builder financing incentives available for qualified buyers. Ask for details!**
Property Information
- Property type
- Residential
- Sub-type
- Single Family Residence
- Style
- Two Story
- Year built
- 2026
- Stories
- 2
- Living area
- 2,390 Sq Ft
- Lot size
- 0.10 acres
- Garage spaces
- 1
- Days on market
- 134
- MLS® Listing#
- 1992365
Property Features
- Interior
- Kitchen Island · Wet Bar · Eat-in Kitchen · High Ceilings · Open Floorplan · Walk-In Closet(s)
- Appliances
- Cooktop · Dishwasher · Refrigerator · Microwave · Oven · Range · Disposal
- Cooling
- Ceiling Fan(s) · Central Air
- Heating
- Central · Electric
- Flooring
- Ceramic Tile · Laminate
- Laundry
- Laundry Room · Main Level
- Construction
- Stone · Wood Siding · Stucco
- Foundation
- Slab
- Roof
- Composition
- Security
- Security System · Smoke Detector(s)
- Utilities
- Cable Available · Cable Connected
Rooms
Second
- Bedroom 212x10
- Bedroom 314x10
Main
- Kitchen21x15
- Living Room17x15
- Master Bathroom11x9
- Master Bedroom14x14
Schools
- Elementary
- Douglass
- Middle
- Poe
- High
- Brackenridge
- District
- San Antonio I.S.D.
Financial Details
- HOA
- None
- Parcel number
- 006260020220
Directions
Take US-281 South, Exit 141A toward Commerce St, Turn left onto E Commerce Dt, Turn right onto S Pine St, Turn right onto Dakota St, Turn Left onto Spruce St

Listing Courtesy: Premier Realty Group Platinum - (210) 218-8980 elisadromero@gmail.com
Presented by: Elisa Romero
Commute Calculator
Explore commute times from 115 Spruce, San Antonio, TX 78203.