


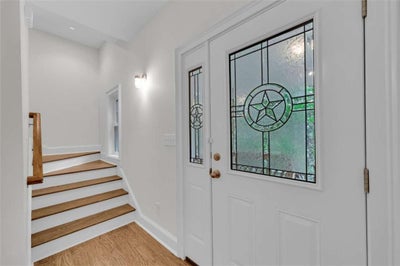
27 Classic DriveHartwell, GA 30643
N/A · Hart County
Description
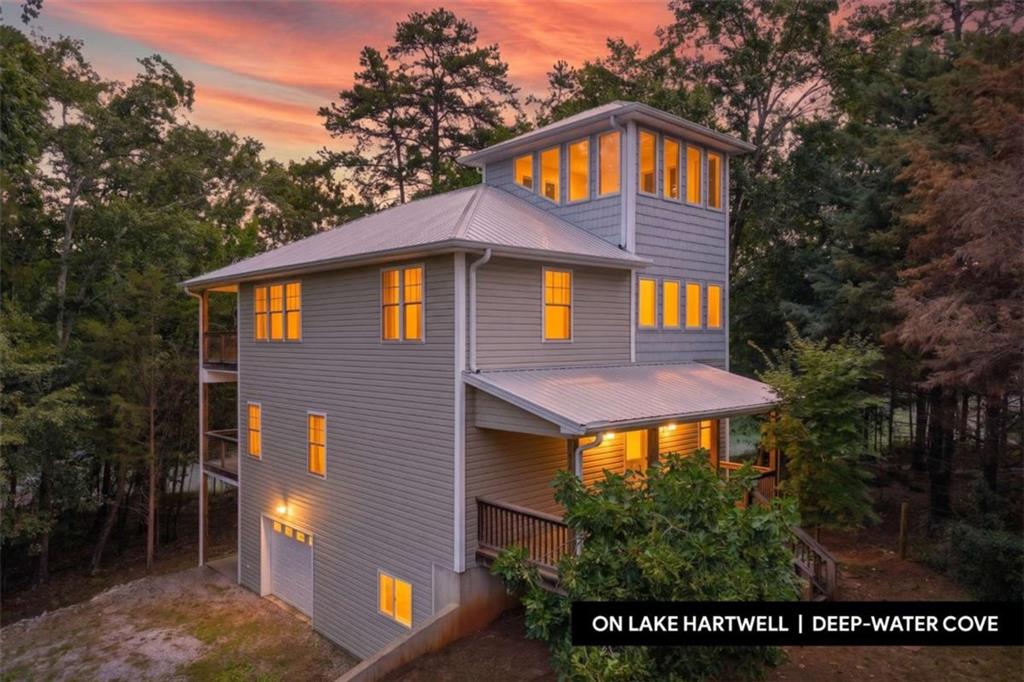
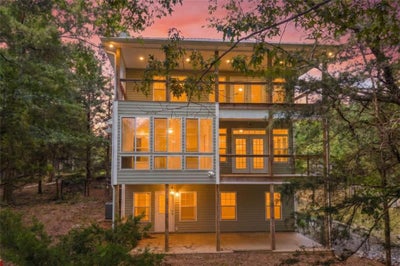
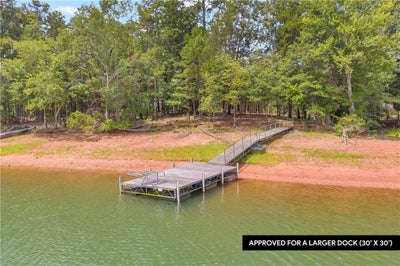
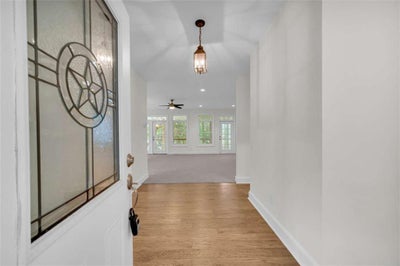
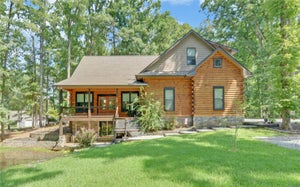
LAKE HARTWELL LIVING WITH ROOM TO MAKE IT YOUR OWN. Set in a desirable high-water cove with a platform dock (approved to increase up to 30' x 30') and a 60-foot gangway, this light-filled, single-owner retreat gives you the relaxed lake lifestyle you have been dreaming about, along with exciting potential to enhance the property over time. Inside, you will find a bright, immaculate, and welcoming home beautifully finished with granite countertops throughout, abundant windows, and generous spaces designed for gathering. The oversized eat-in kitchen features a breakfast bar, pantry, cabinet crown molding, and a distinctive mix of open shelving, glass-front cabinetry, and classic cabinet doors. Its open-concept design creates an easy connection to the expansive living room, where a fireplace, wall of glass, and French doors opening to the deck invite you to relax and enjoy the natural surroundings. A sunroom just off the living area gives you a peaceful place for morning coffee, quiet conversation, and glimpses of Lake Hartwell through the trees, while the dining room opens to another deck for effortless indoor-outdoor entertaining. Your primary suite includes a walk-in closet and a spacious bath with a soaking tub and step-in shower, while a private upper-level bedroom offers a quiet retreat with the flexibility to also serve as a home office, library, or art studio. Downstairs, the unfinished basement offers exceptional flexibility, including an unfinished bedroom and a bathroom already plumbed, ready for you to complete as your needs grow. Two decks, a covered patio, dual HVAC systems, and a property line bordering 173 feet of Corps of Engineers land add even more value, while the active Corps Shoreline Use Permit for the dock can be transferred after closing. The lot may need a little love, but this custom-built home itself shines, is close to town, and offers a setting full of possibility. Bring your vision and schedule a private showing today!
Property Information
- Property type
- Residential
- Sub-type
- Single Family Residence
- Style
- Cape Cod / Traditional
- Year built
- 2013
- Living area
- 1,939 Sq Ft
- Lot size
- 0.43 acres
- Lot dimensions
- 0
- Garage spaces
- 1
- Ownership
- Fee Simple
- Days on market
- 57
- MLS® Listing#
- 7810515
Property Features
- Interior
- Breakfast Bar · Pantry · High Speed Internet · Walk-In Closet(s)
- Exterior
- Dock · None
- Appliances
- Dishwasher · Electric Range · Electric Water Heater · Microwave · Refrigerator
- Cooling
- Ceiling Fan(s) · Central Air · Electric · Heat Pump
- Heating
- Central · Electric · Heat Pump
- Flooring
- Carpet · Ceramic Tile · Hardwood
- Fireplace
- Living Room
- Basement
- Bath/Stubbed · Daylight · Exterior Entry · Full · Unfinished · Walk-Out Access
- Pool
- None
- Parking
- Garage · Garage Door Opener · Driveway
- Laundry
- Electric Dryer Hookup · Gas Dryer Hookup · Laundry Closet · Upper Level
- Patio
- Deck · Patio
- Fencing
- Fenced
- Lot features
- Level · Sloped · Wooded
- Construction
- Vinyl Siding
- Foundation
- Slab
- Roof
- Metal
- Windows
- Insulated Windows
- Other structures
- None
- Community
- None
- Utilities
- Cable Available · Electricity Available · Water Available
- Sewer
- Septic Tank
- Water source
- Public
Schools
- Elementary
- Hartwell
- Middle
- Hart County
- High
- Hart County
Financial Details
- HOA
- None
- Parcel number
- C82A024
Directions
From downtown Hartwell, take E Howell St/GA-77 E 0.6 mi; R on Old 29 Hwy 1.8 mi; R on Ridge Rd 0.8 mi; L on Classic Dr 0.2 mi; property on R. Sign in place.

Listing Courtesy: Keller Williams Elevate - 706-623-8186
Last Updated: 2026-07-24T00:00:00.000Z
Hartwell Market Statistics
How this home compares to 215 active listings in Hartwell, GA
| Hartwell median | This listing | |
|---|---|---|
| Median listing price | $356,410 | $697,000 |
| Median days on market | 77 | 57 |
| Median Sq Ft | 1,773 | 1,939 |
| Median price / Sq Ft | $194 | $359 |
Market statistics compiled from active EXIT Realty® and MLS listings in Hartwell, GA.
Commute Calculator
Explore commute times from 27 Classic Drive, Hartwell, GA 30643.
More homes to consider
View similar homes View nearby homes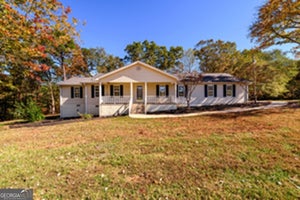
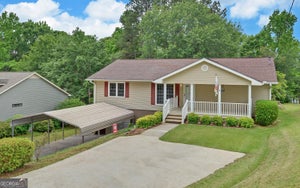
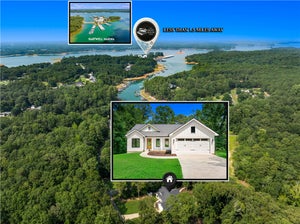

Similar Home Values
Comparable nearby listings and their asking prices.
| Address | Price | Beds | Baths | Sq Ft |
|---|---|---|---|---|
| 173 DEER CREEK FARM RD, Hartwell, GA | $695,000 | 3 | — | 2,030 |
| 157 Nelle DR, Hartwell, GA | $749,900 | 3 | — | 1,786 |
| 516 Winding Way, Hartwell, GA | $700,000 | 4 | 3 | 3,162 |
| 28 South Pointe DR, Hartwell, GA | $714,500 | 3 | — | 2,186 |
Connect with a Local Real Estate Expert


