



106 Lamplighter DriveSanford, FL 32771
MAYFAIR MEADOWS · Seminole County
Description
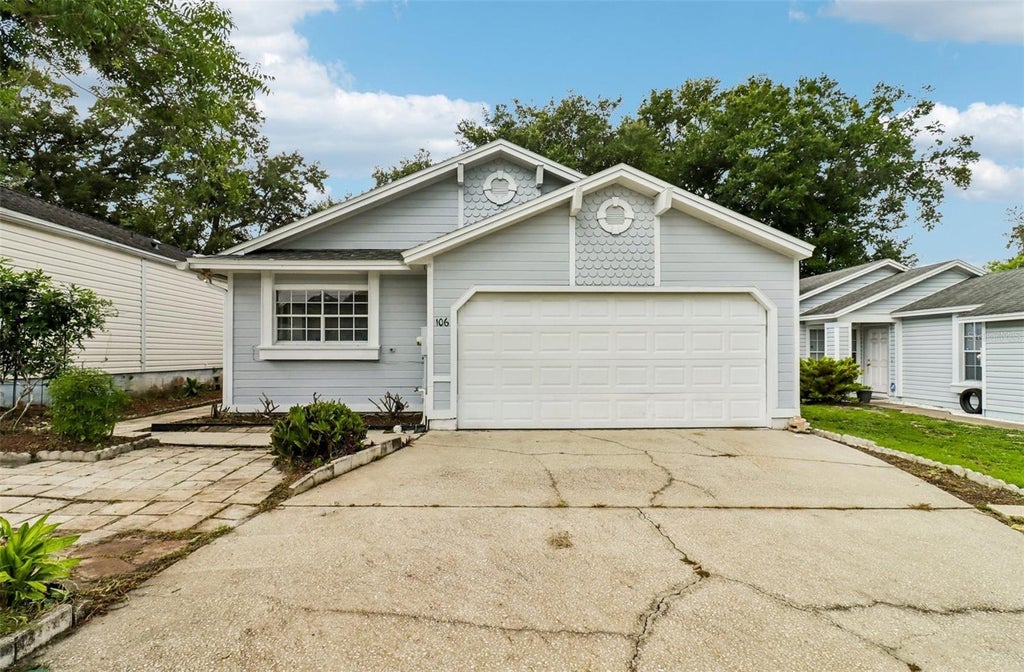
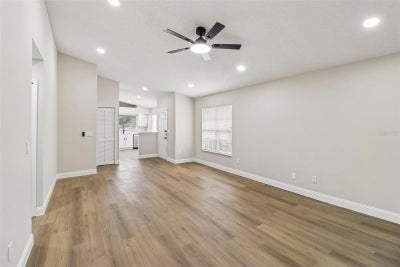
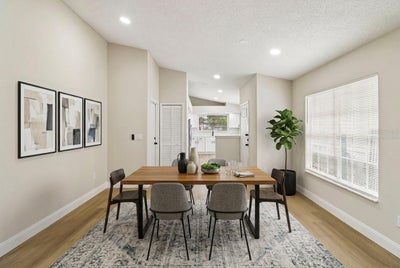
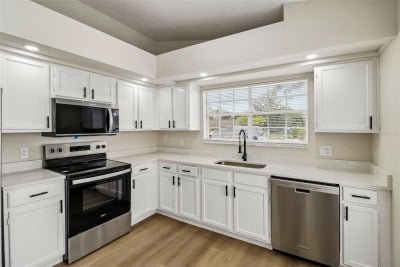
Virtually Staged. Updated, MOVE-IN READY and filled with flexible space, this 3-bedroom, 2-bath home with a 2-car garage in Sanford’s Mayfair Meadows features a NEWER ROOF (2023), WATER HEATER (2021) and A/C (2019)! LAMINATE WOOD FLOORING flows throughout the home, while vaulted ceilings and abundant natural light create an open, inviting feel. The main living and dining areas connect seamlessly to the UPDATED KITCHEN, where refreshed cabinetry with modern hardware, STAINLESS STEEL APPLIANCES and four windows bring in tons of natural light. There is also space for a cozy casual dining area in front of the windows. Sliding glass doors from the living space open to an ENCLOSED LANAI, extending the floor plan even further. The PRIMARY SUITE features a WALK-IN CLOSET, updated en-suite bath and direct access to the lanai, and off the lanai there is a massive and incredibly versatile ENCLOSED BONUS ROOM for a home gym, game room, additional living area or whatever suits your needs. Bedrooms two and three each feature sliding glass doors opening to a shared paver patio, while mature trees along the back of the property add privacy. Residents enjoy a LOW HOA and a convenient central Sanford location with easy access to CR 46A, Rinehart Road, SR 417 and I-4. Shopping, dining and everyday conveniences along Towne Center Boulevard are just minutes away. With updated finishes, multiple indoor/outdoor living spaces and a flexible single-story floor plan, this Mayfair Meadows home is ready for its next owner. Call today to schedule a tour!
Property Information
- Property type
- Residential
- Sub-type
- Single Family Residence
- Year built
- 1988
- Living area
- 1,300 Sq Ft
- Lot size
- 0.11 acres
- Garage spaces
- 2
- Ownership
- Fee Simple
- Zoning
- MR1
- Days on market
- 36
- MLS® Listing#
- O6431003
Property Features
- Interior
- Eat-in Kitchen · High Ceilings · Open Floorplan · Stone Counters · Vaulted Ceiling(s) · Walk-In Closet(s)
- Exterior
- Lighting · Rain Gutters
- Appliances
- Dishwasher · Dryer · Electric Water Heater · Microwave · Range · Refrigerator · Washer
- Cooling
- Central Air
- Heating
- Central · Electric
- Flooring
- Laminate
- Parking
- Driveway · Attached
- Laundry
- In Garage
- Patio
- Enclosed · Rear Porch · Screened · Side Porch
- Fencing
- Fenced · Wood
- Lot features
- Landscaped · Paved
- Construction
- Frame · Wood Siding
- Foundation
- Slab
- Roof
- Shingle
- Windows
- Blinds
- Community
- Street Lights
- Utilities
- Cable Available · Electricity Connected · Sewer Connected · Water Connected
- Sewer
- Public Sewer
- Water source
- Public
Rooms
First
- Balcony/Porch/Lanai20x9
- Bedroom 210x11
- Bedroom 311x13
- Bonus Room19x20
- Dining Room8x14
- Kitchen13x11
- Living Room14x14
- Master Bathroom9x5
- Master Bedroom17x15
Schools
- Elementary
- Bentley Elementary
- Middle
- Sanford Middle
- High
- Seminole High
Financial Details
- HOA
- $60 / MonthlyAssociation: Specialty Management Company of Central Florida
- Annual taxes
- $4,517Tax year 2025
- Parcel number
- 33-19-30-508-0000-0680
Directions
From W 25th St/H E Thomas Jr Pkwy, turn right onto Lamplighter Dr, make a U-turn at Winterglen Dr. Home will be on the right.
Listing Courtesy: WEMERT GROUP REALTY LLC - 407-214-3967
Last Updated: 2026-08-04
SANFORD Market Statistics
How this home compares to 429 active listings in SANFORD, FL
| SANFORD median | This listing | |
|---|---|---|
| Median listing price | $381,500 | $325,000 |
| Median days on market | 61 | 36 |
| Median Sq Ft | 1,687 | 1,300 |
| Median price / Sq Ft | $222 | $250 |
Market statistics compiled from active EXIT Realty® and MLS listings in SANFORD, FL.
Commute Calculator
Explore commute times from 106 LAMPLIGHTER DRIVE, SANFORD, FL 32771.
More homes to consider
View similar homes View nearby homes
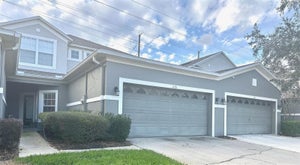


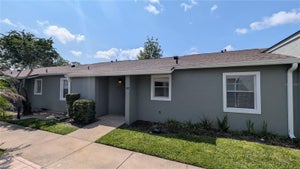
Similar Home Values
Comparable nearby listings and their asking prices.
| Address | Price | Beds | Baths | Sq Ft |
|---|---|---|---|---|
| 105 NEWPORT SQUARE, SANFORD, FL | $340,400 | 3 | 2 | 1,228 |
| 1128 TRAVERTINE TERRACE, SANFORD, FL | $319,000 | 3 | 3 | 1,914 |
| 1305 SANDSTONE RUN, SANFORD, FL | $315,000 | 3 | 3 | 1,680 |
| 114 PAMALA COURT, SANFORD, FL | $288,000 | 3 | 2 | 1,312 |


