




55 Rayside DriveToronto, ON M9C 1S9
Toronto
Description
Welcome to 55 Rayside! A beautiful move-in-ready home on a 138-foot-deep lot in a fantastic West Etobicoke community.You'll find a bright, open-concept layout with an exceptional award-winning kitchen done by Symphony Kitchens, featuring a fireclay farmhouse sink, and high-end Bertazzoni appliances and a centerpiece fireplace in the living room with a microcement finish, in the bright and open living room. A rare combination of turnkey living, a very private backyard on a deep lot with your own Cherry Tree , thoughtful upgrades and an unbeatable location. Perfect for first-time buyers, downsizers or anyone looking to move into West Etobicoke without taking on a renovation project.The location is hard to beat. Steps to the West Mall bus stop with direct service to Kipling Station, just a 2-minute walk to Starbucks, and directly across from a local court where kids play and neighbours naturally gather. Enjoy easy access to Nielsen Park, nearby parks and trails, and major highways including the 401, 427, Gardiner and QEW. Pearson Airport is also just minutes away.Families will appreciate being in the St. Clement Catholic School district, while commuters will love the connectivity throughout Etobicoke and beyond.
Property Information
- Property type
- Residential
- Sub-type
- Single Family Residence
- Style
- Bungalow
- Lot dimensions
- 40.0x139.0
- Parking spaces
- 3
- MLS® Listing#
- W13793908
Property Features
- Appliances
- Instant Hot Water
- Cooling
- Central Air
- Heating
- Natural Gas · Forced Air
- Fireplace
- Gas · Living Room
- Basement
- Finished
- Pool
- None
- Construction
- Brick
- Foundation
- Block
- Roof
- Asphalt
- Other structures
- Shed(s)
Financial Details
- Annual taxes
- $5,648Tax year 2026
- Parcel number
- 075660076
Directions
Search on google maps "55 Rayside Dr"
Listing Courtesy: RE/MAX PROFESSIONALS INC. - 4162329000
Presented by: JONATHAN LEE
Toronto Market Statistics
How this home compares to 31,301 active listings in Toronto, ON
| Toronto median | This listing | |
|---|---|---|
| Median listing price | $703,897 | $1,179,900 |
| Median days on market | 86 | — |
| Median Sq Ft | 1,100 | — |
| Median price / Sq Ft | $800 | — |
Market statistics compiled from active EXIT Realty® and MLS listings in Toronto, ON.
Commute Calculator
Explore commute times from 55 Rayside Drive, Toronto, ON M9C 1S9.
More homes to consider
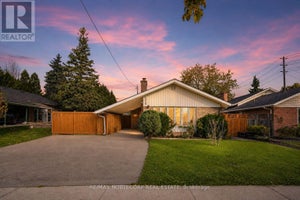
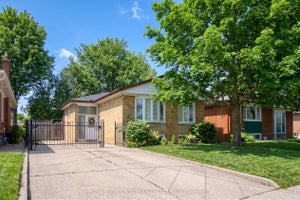
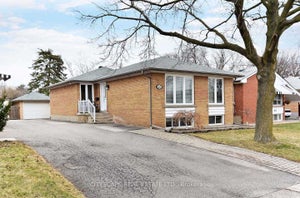
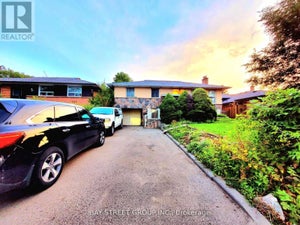
View similar homes View nearby homes$1,199,000
Similar5 bd, 3 ba
26 Nipissing DriveToronto (Islington-City Centre West), ON M9B 4V5#30024181


Similar Home Values
Comparable nearby listings and their asking prices.
| Address | Price | Beds | Baths | Sq Ft |
|---|---|---|---|---|
| 260 RENFORTH DRIVE, Toronto (Markland Wood), ON | $1,199,800 | 4 | 2 | — |
| 4230 BLOOR STREET W, Toronto (Markland Wood), ON | $1,149,900 | 4 | 2 | — |
| 26 NIPISSING DRIVE, Toronto (Islington-City Centre West), ON | $1,199,000 | 5 | 3 | — |
| 12 Leavenworth Crescent, Toronto, ON | $1,225,000 | 5 | 2 | — |
Connect with a Local Real Estate Expert



Data Terms of Use
This website is operated by EXIT Ottawa Valley Realty, Brokerage, a brokerage who is a member of The Canadian Real Estate Association (CREA). The content on this website is owned or controlled by CREA. By accessing this website, the user agrees to be bound by these terms of use as amended from time to time, and agrees that these terms of use constitute a binding contract between the user, EXIT Ottawa Valley Realty, Brokerage, and CREA.
Copyright
The content on this website is protected by copyright and other laws, and is intended solely for the private, non-commercial use by individuals. Any other reproduction, distribution or use of the content, in whole or in part, is specifically prohibited. Prohibited uses include commercial use, “screen scraping”, “database scraping”, and any other activity intended to collect, store, reorganize or manipulate the content of this website.
Trademarks
REALTOR®, REALTORS®, and the REALTOR® logo are certification marks that are owned by REALTOR® Canada Inc. and licensed exclusively to The Canadian Real Estate Association (CREA). These certification marks identify real estate professionals who are members of CREA and who must abide by CREA’s By-Laws, Rules, and the REALTOR® Code. The MLS® trademark and the MLS® logo are owned by CREA and identify the professional real estate services provided by members of CREA.
Liability and Warranty Disclaimer
The information contained on this website is based in whole or in part on information that is provided by members of CREA, who are responsible for its accuracy. CREA reproduces and distributes this information as a service for its members, and assumes no responsibility for its completeness or accuracy.
Amendments
EXIT Ottawa Valley Realty, Brokerage may at any time amend these Terms of Use by updating this posting. All users of this site are bound by these amendments should they wish to continue accessing the website, and should therefore periodically visit this page to review any and all such amendments.