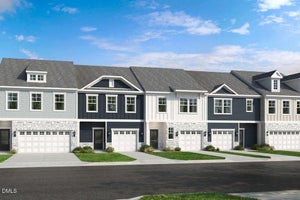
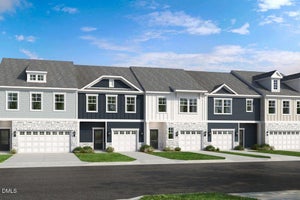
2814 Casona WayRaleigh, NC 27616

Highland Creek · Wake County
Description
Discover the perfect blend of comfort, elegance, and convenience in this beautiful 2,140-square-foot end-unit townhome located in Raleigh's desirable Highland Creek community! Offering 3 bedrooms, 2.5 bathrooms, and a 2-car garage, this thoughtfully designed home features hardwood flooring on the main level, carpeting upstairs, tile flooring in the bathrooms, soaring ceilings, and charming architectural details throughout. A welcoming two-story foyer and elegant arched doorways lead into an inviting living area featuring a cozy fireplace and an abundance of natural light. The spacious dining area flows into a well-appointed kitchen with ample cabinetry and counter space. A bright sunroom provides the perfect retreat for morning coffee or relaxation, while the main-level primary suite features a tray ceiling, walk-in closet, and ensuite bath with dual vanities. A main-level laundry room adds everyday convenience. Upstairs, discover two additional bedrooms, a full bathroom, and a versatile loft overlooking the main foyer, ideal for a home office, media room, or additional living space. A spacious walk-in attic provides valuable storage. Enjoy outdoor living on the private patio overlooking a fenced backyard, complete with the added appeal of an end-unit location. Highland Creek residents enjoy exceptional community amenities, including a clubhouse, swimming pools, tennis courts, playground, and walking paths. Conveniently located near shopping, dining, and major highways, including I-540 and US-401. Experience the lifestyle Highland Creek has to offer. Schedule your private showing today!
Property Information
- Property type
- Residential
- Sub-type
- Townhouse
- Structure type
- Townhouse
- Year built
- 2007
- Living area
- 2,140 Sq Ft
- Lot size
- 0.08 acres
- Garage spaces
- 2
- Parking spaces
- 4
- Zoning
- R-6
- Days on market
- 6
- MLS® Listing#
- 10203334
Property Features
- Interior
- Breakfast Bar · Ceiling Fan(s) · Crown Molding · Double Vanity · Entrance Foyer · Eat-in Kitchen · Kitchen Island · Open Floorplan · Pantry · Recessed Lighting · Sound System · Tray Ceiling(s) · Walk-In Closet(s) · Wired for Sound · Master Downstairs · High Speed Internet
- Exterior
- Private Yard · Rain Gutters
- Appliances
- Disposal · Dishwasher · Electric Range · Free-Standing Electric Range · Gas Water Heater · Microwave · Plumbed For Ice Maker · Refrigerator
- Cooling
- Central Air · Ceiling Fan(s) · Zoned
- Heating
- Fireplace(s) · Forced Air · Natural Gas · Zoned
- Flooring
- Carpet · Ceramic Tile · Hardwood
- Fireplace
- Living Room
- Parking
- Attached · Garage · Concrete · Driveway · Garage Faces Front · Garage Door Opener
- Laundry
- Laundry Room · Main Level
- Patio
- Patio · Porch
- Fencing
- Back Yard · Fenced · Gate
- Lot features
- Back Yard · Landscaped · Few Trees
- Construction
- Brick Veneer · Vinyl Siding
- Foundation
- Slab
- Roof
- Metal · Shingle
- Security
- Carbon Monoxide Detector(s) · Fire Alarm · Secured Garage/Parking · Smoke Detector(s)
- Community
- Clubhouse · Playground · Pool · Street Lights · Sidewalks · Tennis Court(s)
- Utilities
- Cable Available · Electricity Connected · Natural Gas Connected · Sewer Connected · Water Connected
- Sewer
- Public Sewer
- Water source
- Public
Rooms
Main
- Entrance Hall5.2 x 17.4
- Other9.0 x 10.0
- Sunroom9.6 x 11.3
- Other16.4 x 18.9
- Other3.6 x 6.0
- Dining Room11.0 x 14.0
- Family Room14.0 x 18.2
- Kitchen10.4 x 17.0
- Laundry5.4 x 8.0
- Master Bedroom13.0 x 16.5
Upper
- Other10.0 x 14.0
- Bedroom 213.0 x 13.5
- Bedroom 311.9 x 13.0
- Loft9.2 x 13.0
Schools
- Elementary
- Wake - Harris Creek Elementary
- Middle
- Wake - Rolesville Middle School
- High
- Wake - Rolesville High School
Financial Details
- HOA
- $142 / MonthlyAssociation: Charleston Management Company
- Annual taxes
- $3,703Tax year 2026
- Assessed value
- $405,125
- Parcel number
- 174803416595000 0355464
Open Houses
- 11:00 AM–2:00 PMAdd to calendar

Listing Courtesy: Keller Williams Realty - 9196760600
Last Updated: 2026-11-13T00:00:00.000Z
Commute Calculator
Explore commute times from 2814 Casona Way, Raleigh, NC 27616.