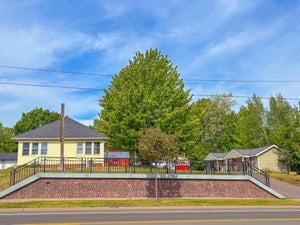
1100 S 7th AvePark Falls, WI 54552
Price County
Description
(355/DW) This well-maintained 2-3 bedroom, 3 bath custom-built home built in 2000 is located on a roomy half acre lot on 7th Ave S in Park Falls. The exterior of the home features vinyl siding with brick front and accents. The concrete driveway leads to the 28’x27’ 2-car attached garage. The home features a roomy open concept kitchen, dining room and living room area with cathedral ceilings. Kitchen features a center island with seating and has ample wood cabinets, new appliances and new luxury vinyl planking that extends into the formal front entrance and hallway. The living room is carpeted. Dining area has patio doors leading to the deck overlooking the wooded backyard and flower garden. A full bathroom, guest bedroom and a master bedroom with master bathroom complete the main level. Lower level is designed for finished living area and currently has a family room that is ready to be finished as well as a ¾ bath, laundry room and future bedroom with a walkout to a private concrete patio in the backyard. The backyard is well-maintained with room for several gardens and there are apple trees on the property. The well-wooded backyard gives the feeling of country living. See it today! $349,900. (A parcel of land situated in the NW ¼ of the NE ¼ Section 26 as recorded in Doc # 339723. 26-40N-1W)
Property Information
- Property type
- Residential
- Sub-type
- Single Family Residence
- Style
- Ranch
- Year built
- 2000
- Living area
- 1,460 Sq Ft
- Lot size
- 22,216 Sq Ft
- Lot dimensions
- 101x220
- Garage spaces
- 2
- Ownership
- Fee Simple
- Days on market
- 32
- MLS® Listing#
- 220140
Property Features
- Interior
- Ceiling Fan(s) · Cathedral Ceiling(s) · High Ceilings · Vaulted Ceiling(s) · Master Downstairs
- Exterior
- Garden
- Appliances
- Dryer · Dishwasher · Electric Oven · Electric Range · Microwave · Refrigerator · Washer
- Cooling
- Ceiling Fan(s)
- Heating
- Forced Air · Natural Gas
- Fireplace
- None
- Basement
- Full · Partially Finished
- Parking
- Paved · Attached · Garage · Driveway
- Laundry
- Washer Hookup · In Basement
- Patio
- Deck
- Lot features
- Wooded
- Construction
- Brick · Frame · Vinyl Siding
- Roof
- Composition · Shingle
- Sewer
- Public Sewer
- Water source
- Public
Rooms
First
- EntryFoyer9x6
- Bedroom11'6x14'6
- Bedroom9'6x14'6
- Dining Room9x12
- Kitchen12x15
- Living Room15x16
Basement
- Laundry7x8'6
Schools
- Elementary
- PR Chequamegon
- Middle
- PR Chequamegon (Park Falls / Glidden)
- High
- PR Chequamegon
Financial Details
- Annual taxes
- $3,287Tax year 2025
- Parcel number
- 24714
Directions
In Park Falls from Hwy. 13 turn west onto County E off Hwy 13, continue 2 blocks to left turn onto 7th Ave S., first house on right.
Listing Courtesy: BIRCHLAND REALTY, INC - PARK FALLS - 7157623276
Commute Calculator
Explore commute times from 1100 S 7TH AVE, Park Falls, WI 54552.