10819 S Lostwood Dr ESandy, UT 84092
PEPPERWOOD CANYON · Salt Lake County
Description
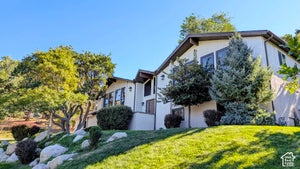
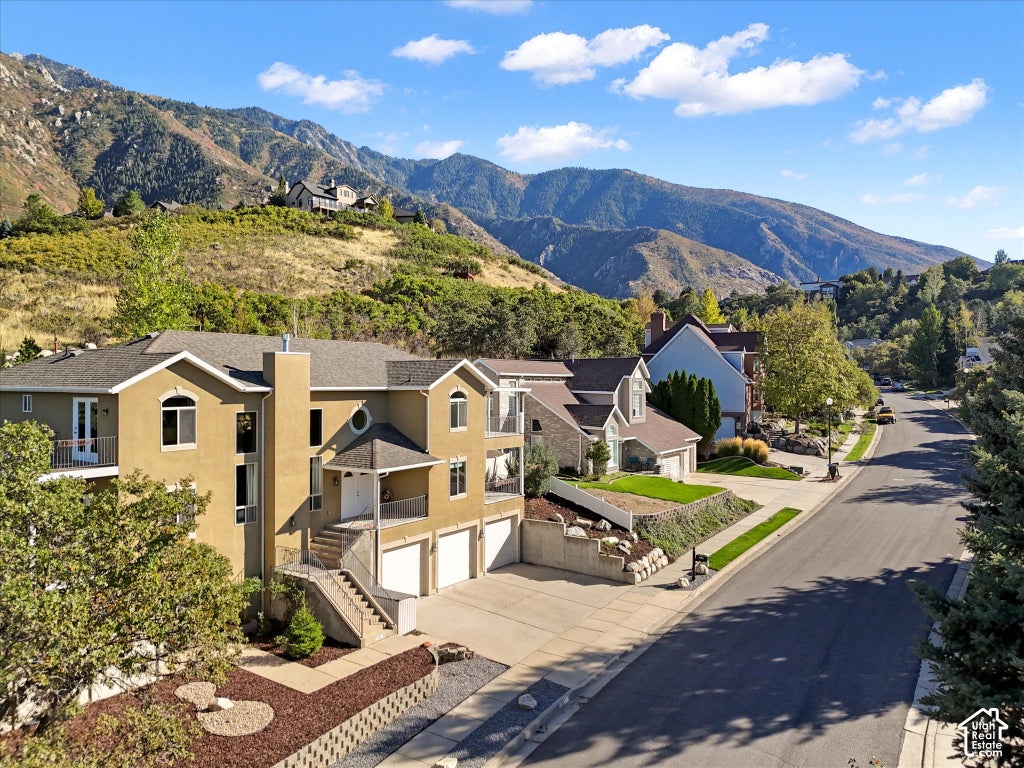
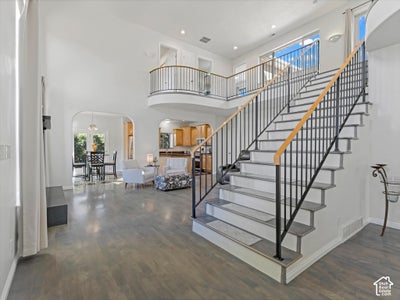
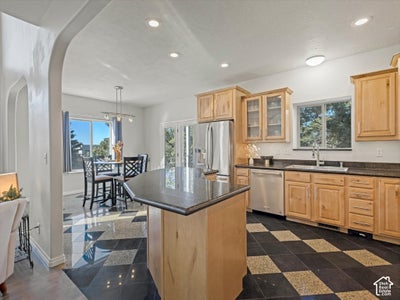
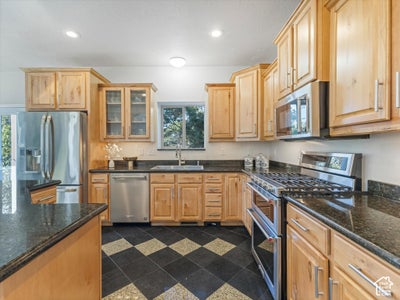
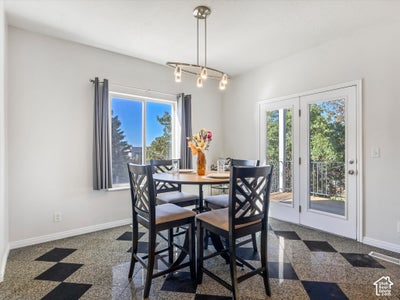
Nestled in Sandy's highly sought-after Dimple Dell area, this exceptional modern craftsman home offers privacy, comfort, and access to an unmatched outdoor lifestyle. Surrounded by parks, equestrian paths, hiking and biking trails, and established luxury neighborhoods, you'll enjoy a rare connection to nature while remaining close to shopping, dining, and everyday conveniences. Soaring ceilings, an elevated overlook, expansive windows, and an open floor plan fill the home with natural light while showcasing mountain, canyon, and valley views. Features include vaulted ceilings, granite countertops, double ovens, a spacious primary suite with a jetted tub, gas fireplace, central vacuum system, and thoughtfully designed living spaces ideal for everyday living and entertaining. Outdoor living is a standout feature with multiple decks, including private decks off two upper-level bedrooms, a deck adjoining the kitchen and dining area, and covered outdoor living space adjacent to the lower-level family room. The private backyard showcases custom rock landscaping, cascading waterfalls, and beautiful Wasatch Mountain views, creating a peaceful setting for relaxation or entertaining. A versatile lower-level space offers its own private entrance, direct sidewalk access, abundant natural light, and plumbing for a future bathroom, creating exceptional potential for a private guest suite, multigenerational living area, home office, studio, fitness room, or home-based business. Located minutes from Dimple Dell's extensive trail system and less than 20 minutes from world-class skiing, hiking, and mountain biking, this home delivers an exceptional blend of luxury, recreation, flexibility, and convenience. Where mountain views, thoughtful design, and everyday comfort come together in a home that feels like a private retreat while keeping you connected to everything that matters.
Property Information
- Property type
- Residential
- Sub-type
- Single Family Residence
- Style
- Stories: 2
- Year built
- 2005
- Living area
- 4,348 Sq Ft
- Lot size
- 0.29 acres
- Lot dimensions
- 0.0x0.0x0.0
- Garage spaces
- 3
- Parking spaces
- 6
- Zoning
- Single-Family
- Days on market
- 49
- MLS® Listing#
- 2189867
Property Features
- Interior
- Bar · Central Vacuum · Vaulted Ceiling(s)
- Exterior
- Balcony · Lighting
- Appliances
- Double Oven · Microwave · Refrigerator · Washer
- Cooling
- Ceiling Fan(s) · Central Air
- Heating
- Fireplace Insert · Central · Natural Gas · Forced Air
- Flooring
- Carpet · Hardwood · Marble · Tile
- Fireplace
- Gas Log · Insert
- Basement
- Daylight · Partial · Walk-Out Access
- Parking
- Attached · Garage
- Laundry
- Electric Dryer Hookup
- Patio
- Deck · Patio · Porch
- Fencing
- Fenced
- Lot features
- Wooded · Secluded · Private
- Construction
- Asphalt · Stucco
- Roof
- Asphalt
- Windows
- Window Coverings · Blinds · Drapes · Double Pane Windows
- Other structures
- Workshop
- Utilities
- Natural Gas Available · Natural Gas Connected · Electricity Connected · Sewer Connected · Water Connected
- Sewer
- Public Sewer
Schools
- Elementary
- Granite
- Middle
- Indian Hills
- High
- Alta
Financial Details
- HOA
- None
- Annual taxes
- $5,133
- Parcel number
- 28-14-353-004

Listing Courtesy: Coldwell Banker Realty (Union Heights) - 8015674000
Last Updated: 2026-09-17T00:00:00.000Z
Commute Calculator
Explore commute times from 10819 S LOSTWOOD DR E, Sandy, UT 84092.