6498 Silver Mesa Dr BHighlands Ranch, CO 80130
Palomino Park · Douglas County
Description
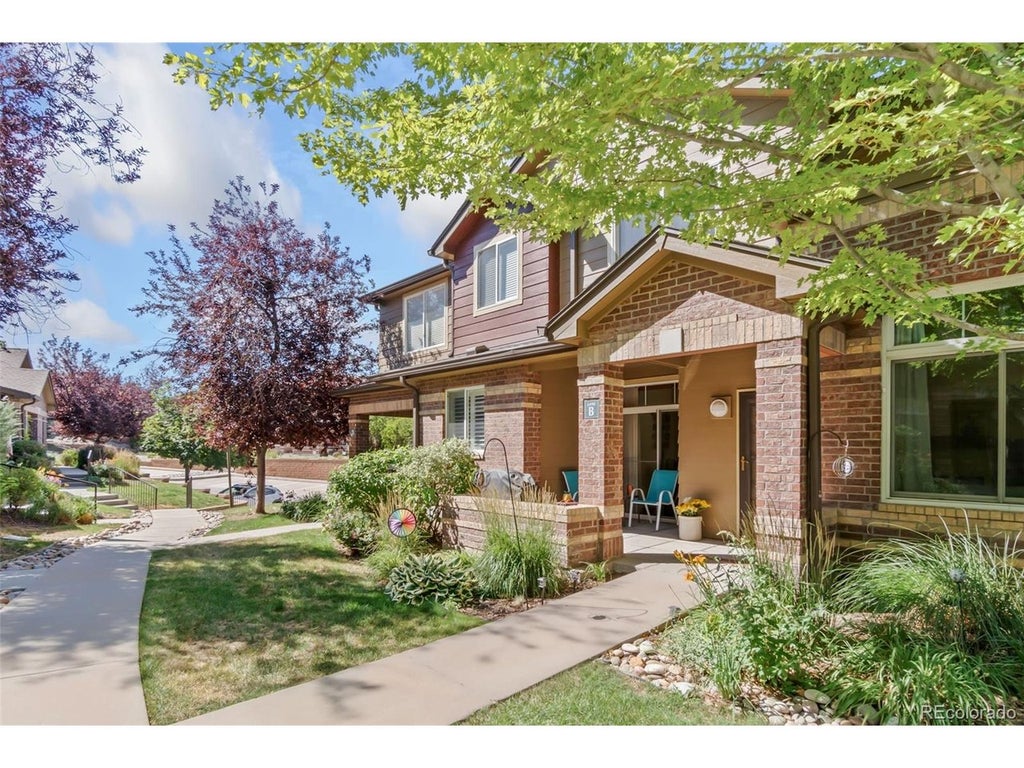
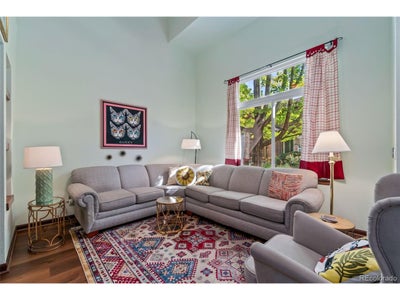
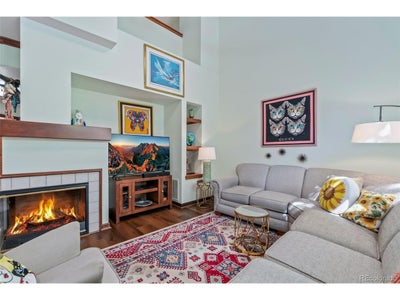
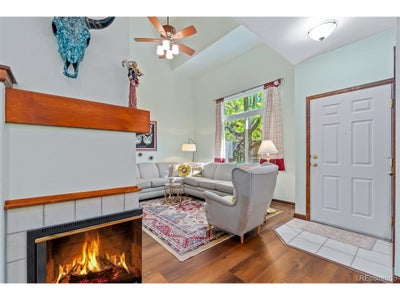
$17,000 PRICE IMPROVEMENT ON 10/01/2026! MAIN-FLOOR DEN AND RENEWAL BY ANDERSEN WINDOWS THROUGHOUT IN HIGHLY SOUGHT-AFTER TOWNHOME IN SILVER MESA. This move-in-ready home features two en-suite bedrooms, 3 bathrooms, an unfinished basement for future expansion or storage, and an oversized attached two-car garage with an additional storage/utility room. Major improvements include Renewal by Andersen windows throughout, a new furnace, central air conditioning, and a new water heater (2025), plus new carpet (2026), a garage door, shower doors, and a freshly painted kitchen (2026). The inviting Living Room features soaring cathedral ceilings, a two-way fireplace, an entertainment niche, custom shelving, and a ceiling fan. It opens to the Dining Room with updated plank flooring, custom molding, updated lighting, and patio access. The Kitchen offers granite countertops, an undermount sink, a breakfast bar, a pantry, tile flooring, fresh paint, and included appliances. The adjacent Laundry Room includes the LG washer and dryer, built-in shelving, tile flooring, and a Renewal by Andersen window. French doors open to the spacious main-floor Den featuring updated plank flooring, custom paint, wood molding, built-in shelving, and a Renewal by Andersen window-ideal for a home office or guest room. A nearby 3/4 bath includes a granite vanity, tile flooring, a linen closet, and a new shower door. Upstairs, a convenient planning station separates the two private bedroom suites. The Primary Suite features vaulted ceilings, new carpet, a Renewal by Andersen window, a ceiling fan, a walk-in closet, and a linen closet. The luxurious five-piece Primary Bath features dual sinks, a soaking tub, updated lighting and fixtures, and a new shower door. The secondary bedroom includes new carpet, a vaulted ceiling, a walk-in closet, Renewal by Andersen windows, a ceiling fan, and a private en-suite bath. Enjoy the exceptional gated lifestyle of Palomino Park. See our Virtual Tour.
Property Information
- Property type
- Residential
- Sub-type
- Townhouse
- Structure type
- Townhouse
- Year built
- 2000
- Living area
- 1,598 Sq Ft
- Garage spaces
- 2
- Zoning
- PDU
- Days on market
- 121
- MLS® Listing#
- 1860352
Property Features
- Interior
- Cathedral Ceiling(s) · Pantry · Walk-In Closet(s) · Elevator
- Exterior
- Tennis Court(s) · Barbecue
- Cooling
- Central Air · Ceiling Fan(s)
- Heating
- Forced Air
- Fireplace
- Living Room
- Basement
- Unfinished
- Pool
- Private
- Parking
- Attached · Oversized
- Patio
- Patio
- Lot features
- Paved
- Construction
- Frame · Brick · Wood Siding
- Foundation
- Slab
- Roof
- Composition
- Windows
- Window Coverings
- Security
- Security Gate
- Community
- Clubhouse · Tennis Court(s) · Pool · Playground · Fitness Center · Park · Gated
- Utilities
- Electricity Available · Cable Available
- Sewer
- Public Sewer
- Water source
- Public
Rooms
Upper
- Primary Bedroom19x14
- Bedroom 217x13
Main
- Bedroom 314x11
- Dining Room11x10
- Kitchen11x10
- Laundry8x5
- Living Room14x13
Schools
- Elementary
- Acres Green
- Middle
- Cresthill
- High
- Highlands Ranch
Financial Details
- HOA
- $543 / MonthlyAssociation: Westwind Management
- Annual taxes
- $2,770Tax year 2025
Commute Calculator
Explore commute times from 6498 Silver Mesa Dr B, Highlands Ranch, CO 80130.







 PUBLISHER'S NOTICE: All real estate advertised herein is subject to the Federal Fair Housing Act and the Colorado Fair Housing Act, which Acts make it illegal to make or publish any advertisement that indicates any preference, limitation, or discrimination based on race, color, religion, sex, handicap, familial status, or national origin.