3064 Green Grange LnLeander, TX 78641
Leander Estates · Williamson County
Description
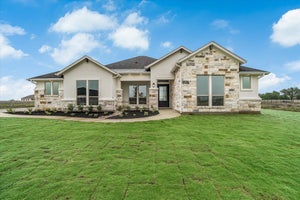
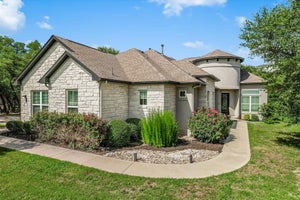
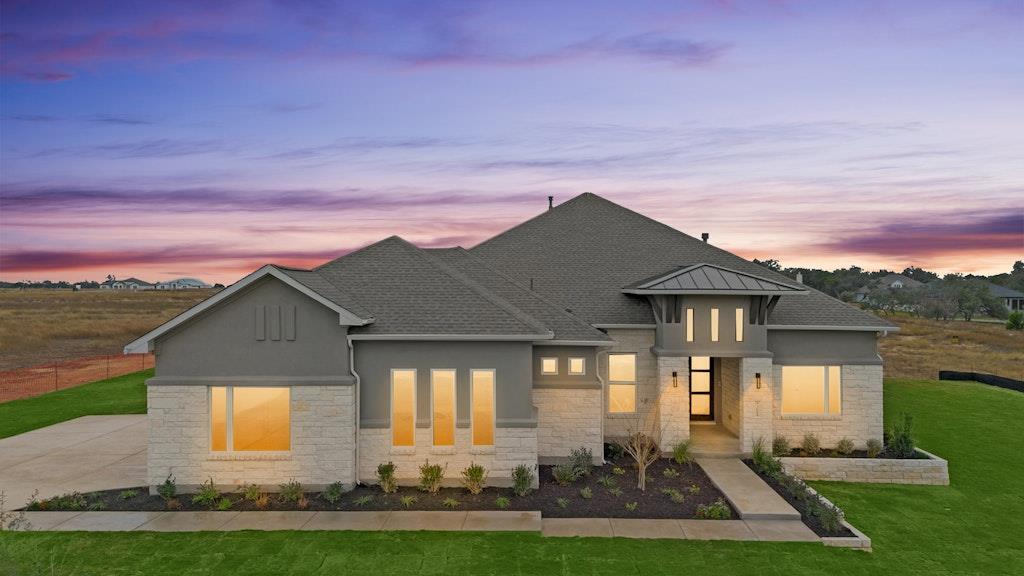
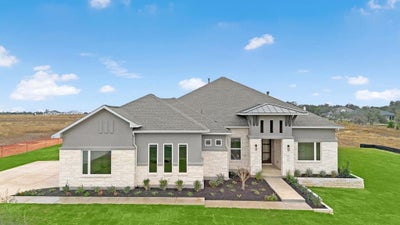
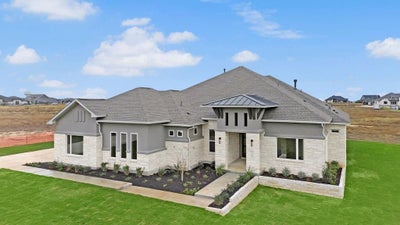
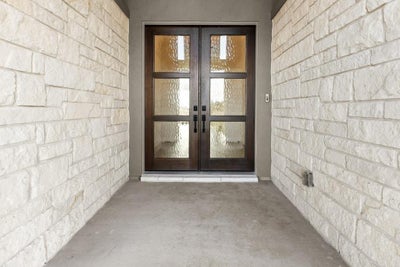
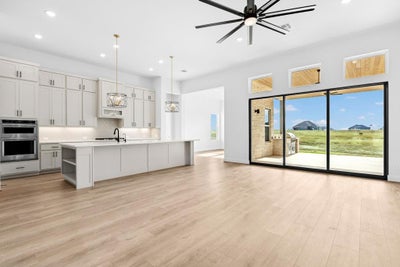
Welcome to Leander Estates, an exceptional acreage community offering space, privacy, and elegance. This beautiful Avery plan delivers 2,845 sq. ft. of bright, open living with 4 bedrooms, 3.5 baths, and a side-entry 3-car garage. Impressive 12-foot ceilings span the main living area, creating an airy and inviting atmosphere filled with natural light. The chef’s kitchen features an oversized island, double ovens, abundant cabinetry, and seamless connection to the dining and family room—perfect for gatherings. A large sliding glass door opens to a spacious covered patio complete with an outdoor kitchen, ideal for entertaining or relaxing evenings at home. The extended primary suite offers room for a sitting area, a luxurious spa-style bath, and dual closets that conveniently connect to the laundry room equipped with built-in cabinets and a sink. Designer finishes, thoughtful details, and terrific street appeal combine to make this home truly stand out. Situated on an acreage homesite in one of Leander’s most desirable new communities, this home provides the best of both comfort and sophistication. Ask about our limited-time 4.99% 30-year fixed-rate financing incentive!
Property Information
- Property type
- Residential
- Sub-type
- Single Family Residence
- Year built
- 2025
- Living area
- 2,845 Sq Ft
- Lot size
- 1.00 acres
- Garage spaces
- 3
- Parking spaces
- 3.5
- Ownership
- Fee-Simple
- Days on market
- 383
- MLS® Listing#
- 5421804
Property Features
- Interior
- Ceiling Fan(s) · Tray Ceiling(s) · Double Vanity · Entrance Foyer · Open Floorplan · Recessed Lighting · Smart Thermostat · Soaking Tub · Walk-In Closet(s) · Master Downstairs · High Ceilings
- Exterior
- Gas Grill · Rain Gutters
- Appliances
- Built-In Electric Oven · Convection Oven · Cooktop · Dishwasher · ENERGY STAR Qualified Appliances · ENERGY STAR Qualified Dishwasher · Exhaust Fan · Gas Cooktop · Microwave · Electric Oven · Double Oven · Plumbed For Ice Maker · Self Cleaning Oven · Stainless Steel Appliance(s) · Vented Exhaust Fan · Water Heater · Tankless Water Heater · Range Hood
- Cooling
- Ceiling Fan(s) · Central Air · Electric
- Heating
- Exhaust Fan · Central · Fireplace(s) · Propane
- Flooring
- Carpet · Tile · Vinyl
- Fireplace
- Family Room
- Pool
- None
- Parking
- Attached · Driveway · Garage · Garage Door Opener
- Laundry
- Laundry Room · Main Level
- Patio
- Covered · Front Porch · Rear Porch
- Fencing
- None
- Lot features
- Back Yard · Front Yard · Level · Sprinklers In Rear · Sprinklers In Front · Few Trees
- Construction
- Blown-In Insulation · Radiant Barrier · Cement Siding · Stone · Stucco
- Foundation
- Slab
- Roof
- Composition
- Windows
- Double Pane Windows · ENERGY STAR Qualified Windows
- Security
- Prewired · Smoke Detector(s)
- Other structures
- None
- Utilities
- Electricity Available · Electricity Connected · Propane · Underground Utilities
- Sewer
- Septic Tank
- Water source
- Public
Rooms
Main
- Primary Bathroom
- Primary Bedroom
- Kitchen
Schools
- Elementary
- Hisle
- Middle
- Danielson
- High
- Glenn
Financial Details
- HOA
- $1,400 / AnnuallyAssociation: Leander Estates HOA
- Annual taxes
- $20,305Tax year 2025
- Parcel number
- 17W657010F0003
Directions
183 N to San Gabriel Pkwy. Turn left (west) until stop light at Bagdad/CR279 and turn right. Turn left on CR280 turn right into Leander Estates on Sandman Pass
Listing Courtesy: RGS Realty LLC - (512) 784-0221
Last Updated: 2025-10-23T00:00:00.000Z
Commute Calculator
Explore commute times from 3064 Green Grange LN, Leander, TX 78641.