18 Benscot DriveAustell, GA 30106
Medlock Park · Cobb County
Description
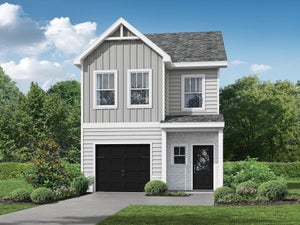
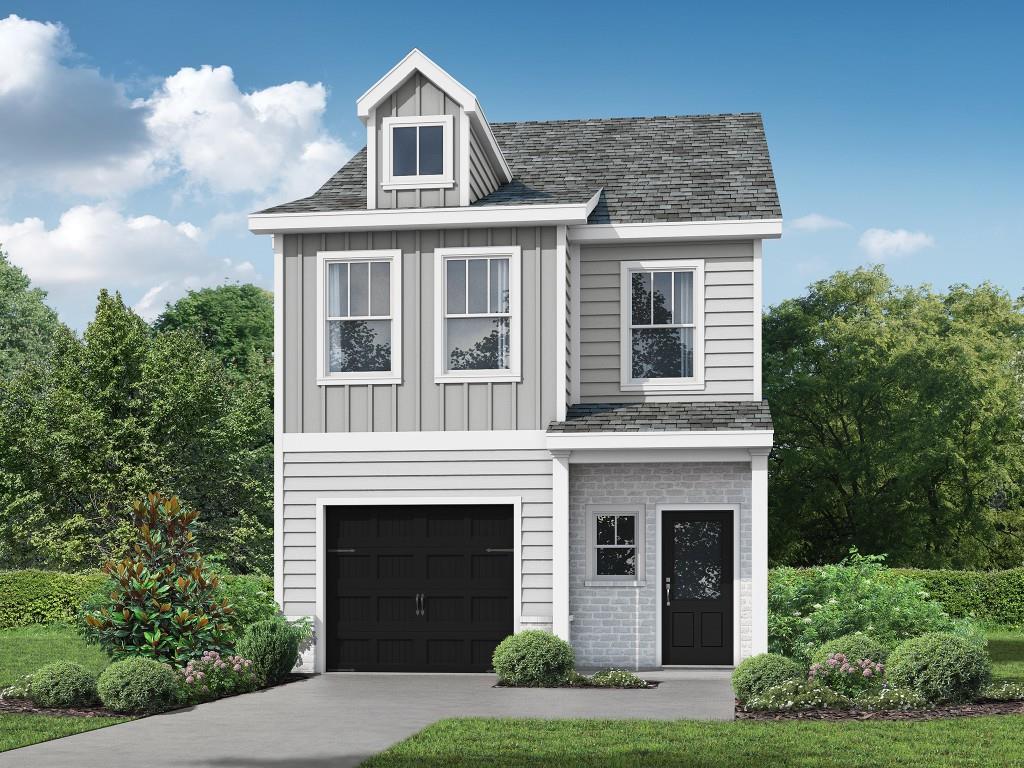
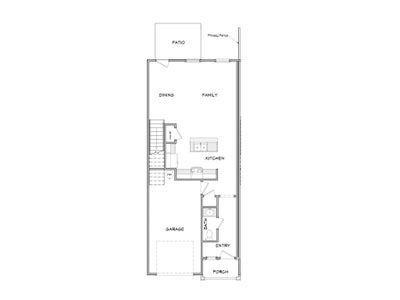
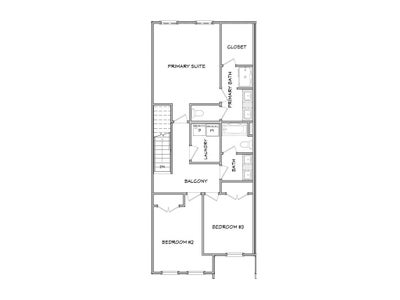
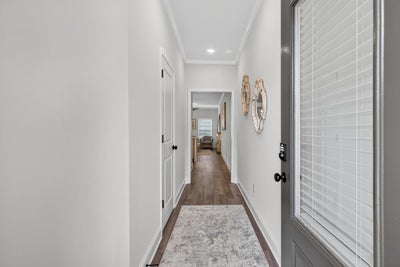
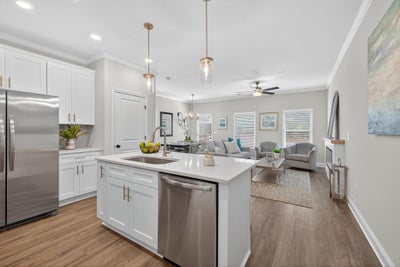
The Willow plan built by Create Homes. Enjoy the convenience of prime location close to shopping, dining, Hartsfield-Jackson International Airport, I-285, I-20, I-75 and the East-West Connector. Within walking distance to vibrant downtown Austell, this stunning new residence seamlessly blends contemporary style with functional living, creating a space that elevates your everyday. Enter into the open-concept main level which offers a modern kitchen featuring stylish countertops, stainless steel appliances, a spacious island, and soft-close cabinets and drawers. This space seamlessly flows into the dining and living areas, making it ideal for both everyday living and entertaining. A private rear patio extends your living space, providing a great spot to unwind and enjoy the outdoors. Upstairs you'll find the primary suite offers a spacious retreat with a double vanity, a walk-in closet, and modern hardware and fixtures for a sleek, contemporary feel. The laundry room is conveniently located nearby, and two secondary bedrooms with a full bath completes this floor. Built by Create Homes, this energy-efficient townhome features smart home technology and quality construction. Call for details and Incentives with use of preferred lender. Please let me know if you have any questions. Secondary photos are of the standing Model Home, listing color selections vary. Kitchen and Master Bath are of the actual home.
Property Information
- Property type
- Residential
- Sub-type
- Townhouse
- Style
- Craftsman / Townhouse / Traditional
- Year built
- 2026
- Living area
- 1,585 Sq Ft
- Lot size
- 0.02 acres
- Lot dimensions
- 0
- Garage spaces
- 1
- Parking spaces
- 1
- Ownership
- Fee Simple
- Days on market
- 33
- MLS® Listing#
- 7828788
Property Features
- Interior
- Breakfast Bar · Pantry · Kitchen Island · Double Vanity · Entrance Foyer · Walk-In Closet(s)
- Exterior
- None
- Appliances
- Dishwasher · Disposal · Gas Cooktop · Microwave
- Cooling
- Ceiling Fan(s) · Central Air · Electric
- Heating
- Central
- Flooring
- Carpet · Vinyl
- Fireplace
- Electric · Factory Built · Family Room
- Basement
- None
- Pool
- None
- Parking
- Driveway · Garage · Garage Door Opener · Garage Faces Front · Kitchen Level
- Laundry
- In Hall · In Kitchen · Upper Level
- Patio
- Patio
- Fencing
- None
- Lot features
- Back Yard · Landscaped · Level
- Construction
- Cement Siding · Fiber Cement · HardiPlank Type
- Foundation
- Slab
- Roof
- Composition · Shingle
- Windows
- Insulated Windows
- Security
- Smoke Detector(s) · Security System · Fire Alarm · Fire Sprinkler System · Security System Owned
- Other structures
- None
- Community
- None
- Utilities
- None
- Sewer
- Public Sewer
- Water source
- Public
Schools
- Elementary
- Austell
- Middle
- Cooper
- High
- South Cobb
Financial Details
- HOA
- $190 / Monthly
- Annual taxes
- $543Tax year 2025
- Parcel number
- 18009301100
Directions
I-20 East to Exit 44 Thornton Road, Right on 78/Veterans Memorial, Right on Jefferson Street, Left on Medlock Ave, Destination on Left. GPS: 5947 Medlock Ave. Austell GPS 5947 Medlock Park Ave Austell, GA 30106

Listing Courtesy: RE/MAX Tru - 770-502-6232
Last Updated: 2026-08-27T00:00:00.000Z
Documents & links
Provided by TAMRA WADE
- Virtual tourVisit
Commute Calculator
Explore commute times from 18 Benscot Drive, Austell, GA 30106.