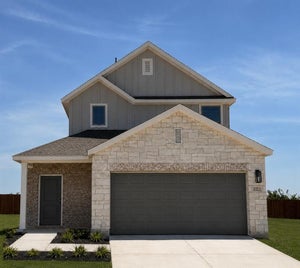
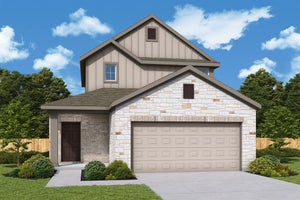
836 Springwell DrivePrinceton, TX 75407
Clearhaven · Collin County
Description
MLS# 21381241 - Built by Imagination Homes - Oct 2026 completion! ~ Imagination Homes proudly presents The Verse Floorplan. Welcome to this spacious and thoughtfully designed two - story home offering flexible living spaces and room for everyone. This is a 4 Bedroom, 2.5 Baths, and 2 Car Garage at 1,718 SF. The first floor features an open - concept layout that seamlessly connects the family room, dining area, and kitchen—creating the perfect setting for everyday living and entertaining. The well - appointed kitchen includes ample counter space, a huge pantry, and a central island overlooking the family room, so you’re always part of the conversation. A convenient powder bath is located just off the entry for guests, while the generous two - car garage provides plenty of storage and easy access to the home. Upstairs, you’ll find a private owner’s retreat complete with a spacious primary bedroom, walk - in closet, and en - suite bath featuring dual vanities, larger shower, and linen shelves. Three additional secondary bedrooms offer flexibility for family, guests, or a home office, and share a well - placed full bath. The upstairs utility room adds everyday convenience, keeping laundry close to all bedrooms. Enjoy outdoor living on the covered patio—perfect for relaxing evenings or weekend gatherings. With its open layout, smart bedroom separation, and functional design, this home offers comfort, style, and versatility for modern living. Nestled in a quiet community just one mile south of 380 in Princeton - offering both convenience and tranquility. Don’t miss your chance to own the comfort, quality, and style of The Verse floorplan. Schedule your tour today!
Property Information
- Property type
- Residential
- Sub-type
- Single Family Residence
- Style
- Traditional
- Year built
- 2026
- Living area
- 1,718 Sq Ft
- Lot size
- 0.11 acres
- Lot dimensions
- 40 x 115
- Garage spaces
- 2
- Days on market
- 24
- MLS® Listing#
- 21381241
Property Features
- Interior
- Double Vanity · Eat-in Kitchen · Kitchen Island · Open Floorplan · Pantry · Walk-In Closet(s) · High Speed Internet
- Appliances
- Dishwasher · Disposal · Electric Range · Electric Water Heater · Microwave
- Cooling
- Central Air · Electric
- Heating
- Central · Electric
- Flooring
- Carpet · Vinyl
- Parking
- Garage Door Opener · Garage Faces Front · Attached
- Laundry
- Electric Dryer Hookup · Washer Hookup
- Fencing
- Back Yard · Wood
- Lot features
- Subdivided
- Construction
- Brick · Radiant Barrier
- Foundation
- Slab
- Roof
- Composition · Shingle
- Security
- Smoke Detector(s)
- Community
- Playground
- Utilities
- Cable Available · Electricity Connected · Underground Utilities
Rooms
Second
- Bath-Full6 x 8
- Bedroom10 x 10
- Bedroom13 x 10
- Master Bathroom9 x 9
- Master Bedroom12 x 15
- Utility Room7 x 7
First
- Dining Room10 x 9
- Kitchen10 x 14
- Living Room14 x 15
Schools
- Elementary
- Harper
- Middle
- Mattei
- High
- Lovelady
- District
- Princeton ISD
Financial Details
- HOA
- $1,120 / AnnuallyAssociation: Clearhaven Homeowners Association, Inc.
- Parcel number
- 836 Springwell Drive
Directions
From Hwy 380 in downtown Princeton, go south on 2nd Street for one mile. Turn Left at the traffic light on CR 452. Travel one half mile and turn right on Laguna Lane. Model home will be on your left at 1117 Laguna Lane

Listing Courtesy: HomesUSA.com - 888-872-6006
Presented by: Ben Caballero
Last Updated: 2026-09-08T00:00:00.000Z
Documents & links
Provided by Ben Caballero
- Virtual tourVisit
Commute Calculator
Explore commute times from 836 Springwell Drive, Princeton, TX 75407.