35 Lupin AvenueRiverview, NB E1B 5A6
Description
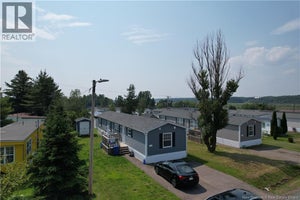
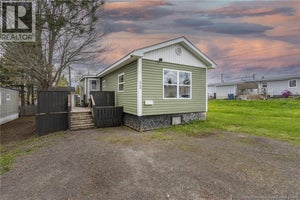
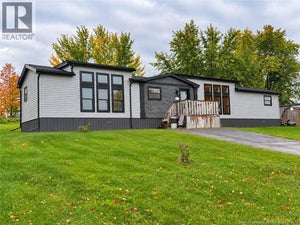
I am honestly so excited to show you this property because finding a spot this clean, stylish, and completely move-in ready in the heart of Riverview is a total game-changer. It is a beautiful 3-bedroom, 2-bathroom home that gives you detached privacy at an unbeatable price point. The curb appeal hits you the second you arrive. You get crisp light-grey vinyl siding, a great front deck for morning coffee, a large gravel driveway, and two super handy storage sheds out in the green yard. Step inside, and the layout flows beautifully. The massive living room features gorgeous hardwood flooring, huge windows for great natural light, a modern chandelier, and a mini-split heat pump to keep you cool all summer and cozy all winter. You are going to love the wrap-around kitchen. It comes with crisp white cabinets, a stylish tile backsplash, dark countertops, a deep double sink overlooking the yard, and a great center island with a rustic wood-plank finish. The floor plan is highly practical, giving you excellent separation between the bedrooms. The large primary bedroom is a peaceful retreat, while the other two versatile bedrooms feature warm laminate flooring and elegant crystal light fixtures-perfect for kids' rooms, guests, or a home office. The property also boasts two full bathrooms, eliminating any morning rush. The main bath includes a clean vanity and a full tub/shower combo. The second bathroom is an absolute showstopper, featuring a massive custom walk-in shower with sliding glass doors, a contemporary black vanity, a skylight, and integrated storage. A central hallway with a built-in closet connects everything seamlessly. Located in a quiet, mature neighborhood just minutes from Riverview's top schools, shopping, and the Riverfront Trail, this place is ready for its next chapter. Call today to book your private viewing! (id:31684)
Property Information
- Property type
- Residential
- Sub-type
- Single Family Residence
- Structure type
- House
- Living area
- 1,088 Sq Ft
- Lot dimensions
- 0
- Ownership
- Leasehold
- Listing #
- NB141975
Property Features
- Exterior
- Balcony
- Cooling
- Heat Pump
- Heating
- Baseboard · Heat Pump · Electric
- Flooring
- Hardwood · Laminate · Vinyl
- Basement
- Crawl Space
- Construction
- Vinyl Siding
- Foundation
- Block
- Sewer
- Public Sewer
- Water source
- Public
Rooms
Main level
- 4pc Bathroom5'9'' x 7'8''
- Other3'2'' x 8'8''
- Other2'7'' x 7'11''
- 3pc Bathroom5'1'' x 12'1''
- Primary Bedroom12'10'' x 11'7''
- Bedroom8'9'' x 8'1''
- Bedroom8'10'' x 8'2''
- Dining Room6'3'' x 9'7''
- Kitchen16'0'' x 15'0''
- Living Room13'0'' x 15'1''
Financial Details
- Annual taxes
- $1,137
- Parcel number
- PAN051488560
Directions
Take Coverdale Rd/NB-112 W, 3.5Km turn right onto Lupin. Will be on your right.

Listing Courtesy: Royal LePage Atlantic
Data Terms of Use
This website is operated by EXIT Realty Advantage, a brokerage who is a member of The Canadian Real Estate Association (CREA). The content on this website is owned or controlled by CREA. By accessing this website, the user agrees to be bound by these terms of use as amended from time to time, and agrees that these terms of use constitute a binding contract between the user, EXIT Realty Advantage, and CREA.
Copyright
The content on this website is protected by copyright and other laws, and is intended solely for the private, non-commercial use by individuals. Any other reproduction, distribution or use of the content, in whole or in part, is specifically prohibited. Prohibited uses include commercial use, “screen scraping”, “database scraping”, and any other activity intended to collect, store, reorganize or manipulate the content of this website.
Trademarks
REALTOR®, REALTORS®, and the REALTOR® logo are certification marks that are owned by REALTOR® Canada Inc. and licensed exclusively to The Canadian Real Estate Association (CREA). These certification marks identify real estate professionals who are members of CREA and who must abide by CREA’s By-Laws, Rules, and the REALTOR® Code. The MLS® trademark and the MLS® logo are owned by CREA and identify the professional real estate services provided by members of CREA.
Liability and Warranty Disclaimer
The information contained on this website is based in whole or in part on information that is provided by members of CREA, who are responsible for its accuracy. CREA reproduces and distributes this information as a service for its members, and assumes no responsibility for its completeness or accuracy.
Amendments
EXIT Realty Advantage may at any time amend these Terms of Use by updating this posting. All users of this site are bound by these amendments should they wish to continue accessing the website, and should therefore periodically visit this page to review any and all such amendments.
Commute Calculator
Explore commute times from 35 Lupin Avenue, Riverview, NB E1B 5A6.