


4189 North Carleton Road ExtensionSearletown, PE C1N 4J9
Description
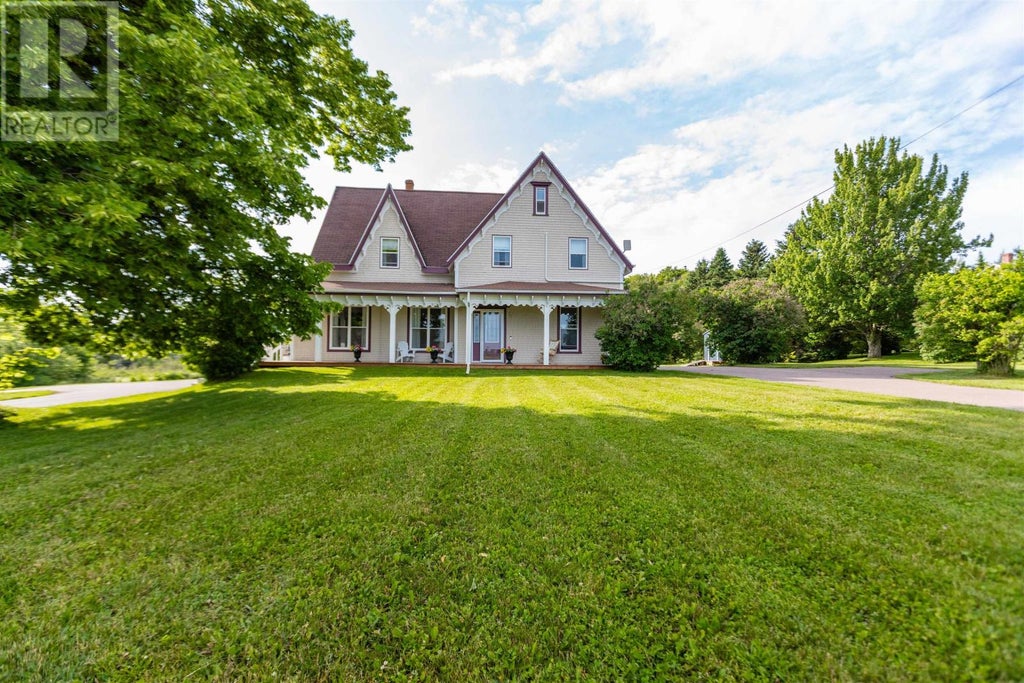
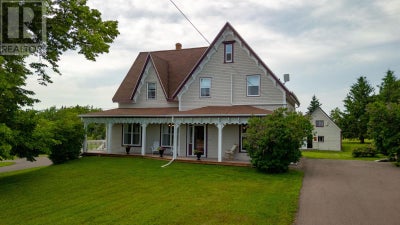
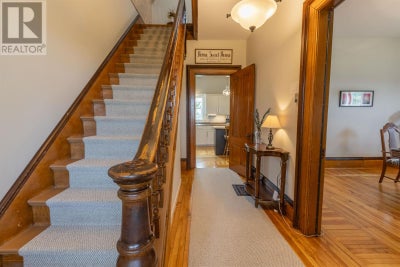
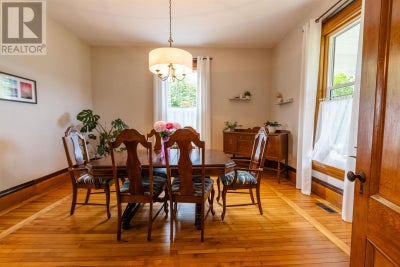
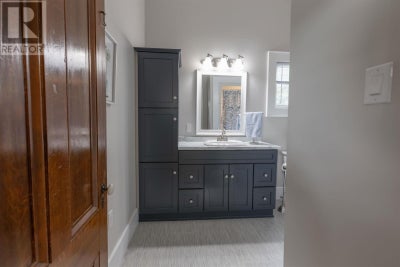
A Rare Opportunity to Own a Cherished Family Home Offered for sale for the first time, this lovingly maintained family home has been treasured by generations of the same family. Rich in history and timeless character, it is ideally located near the Confederation Bridge, with picturesque Leard's Pond bordering the property. The stunning covered front porch with beautiful architectural woodwork creates a memorable first impression. Inside, soaring 10-foot ceilings, original hardwood floors, and beautifully preserved woodwork showcase the home's historic charm. Thoughtful updates throughout blend modern convenience with its original character. The spacious kitchen features abundant cabinetry, a raised built-in dishwasher, and a convenient main-floor laundry with elevated appliances. Step outside to the large back deck, perfect for entertaining family and friends. The home offers four generous bedrooms, a versatile bonus room ideal for a nursery, office, walk-in closet, or hobby room, and three full bathrooms. Outside, the landscaped yard is surrounded by mature trees, providing privacy and shade. A former barn serves as an excellent workshop and storage building, while an additional shed offers space for gardening and outdoor equipment. The basement includes a finished family room, plus plenty of storage and utility space, with additional room ready for future development. A generator panel adds peace of mind during power outages. Blending historic character, modern updates, and an exceptional location, this is a rare opportunity to own a truly special property. Schedule your private showing today. (id:31684)
Property Information
- Property type
- Residential
- Sub-type
- Single Family Residence
- Structure type
- House
- Year built
- 1886
- Stories
- 2
- Living area
- 3,215 Sq Ft
- Lot size
- 5.25 acres
- Lot dimensions
- 5.25
- Ownership
- Freehold
- Listing #
- 202617144
Property Features
- Appliances
- Dryer · Electric Range · Washer · Refrigerator · Dishwasher · Range Hood
- Heating
- Forced Air · Oil · Electric
- Flooring
- Hardwood · Laminate · Linoleum
- Basement
- Partially Finished · Full
- Parking
- Paved · Driveway
- Sewer
- Septic Tank
- Water source
- Well
Rooms
Second level
- Other7.6 x 14.
- Primary Bedroom14.6 x 14.6
- Bath (# pieces 1-6)9. x 15.
- OtherSitting Room 8. x 7.
- Bedroom11. x 10.6
- Bedroom14.6 x 9.6
- Bedroom11.6 x 13.
Main level
- Bath (# pieces 1-6)5.6 x 4.
- Porch5. x 10.
- OtherPantry 8. x 6.6
- Foyer8. x 3.6
- Bath (# pieces 1-6)8. x 9.6
- Dining Room15. x 15.
- Kitchen14.6 x 11.6
- Laundry12. x 12.
- Living Room16. x 14.6
Basement
- Family Room21.6 x 14.6
Financial Details
- Annual taxes
- $1,169Tax year 2026
- Parcel number
- 781914

Listing Courtesy: EXIT Realty PEI
Data Terms of Use
This website is operated by EXIT Realty, a brokerage who is a member of The Canadian Real Estate Association (CREA). The content on this website is owned or controlled by CREA. By accessing this website, the user agrees to be bound by these terms of use as amended from time to time, and agrees that these terms of use constitute a binding contract between the user, EXIT Realty, and CREA.
Copyright
The content on this website is protected by copyright and other laws, and is intended solely for the private, non-commercial use by individuals. Any other reproduction, distribution or use of the content, in whole or in part, is specifically prohibited. Prohibited uses include commercial use, “screen scraping”, “database scraping”, and any other activity intended to collect, store, reorganize or manipulate the content of this website.
Trademarks
REALTOR®, REALTORS®, and the REALTOR® logo are certification marks that are owned by REALTOR® Canada Inc. and licensed exclusively to The Canadian Real Estate Association (CREA). These certification marks identify real estate professionals who are members of CREA and who must abide by CREA’s By-Laws, Rules, and the REALTOR® Code. The MLS® trademark and the MLS® logo are owned by CREA and identify the professional real estate services provided by members of CREA.
Liability and Warranty Disclaimer
The information contained on this website is based in whole or in part on information that is provided by members of CREA, who are responsible for its accuracy. CREA reproduces and distributes this information as a service for its members, and assumes no responsibility for its completeness or accuracy.
Amendments
EXIT Realty may at any time amend these Terms of Use by updating this posting. All users of this site are bound by these amendments should they wish to continue accessing the website, and should therefore periodically visit this page to review any and all such amendments.
Searletown Market Statistics
How this home compares to 2 active listings in Searletown, PE
| Searletown median | This listing | |
|---|---|---|
| Median listing price | $500,000 | $574,900 |
| Median days on market | 68 | — |
| Median Sq Ft | 3,215 | 3,215 |
| Median price / Sq Ft | $179 | $179 |
Market statistics compiled from active EXIT Realty® and MLS listings in Searletown, PE.