521 High Rock StNeedham, MA 02492
Norfolk County
Description
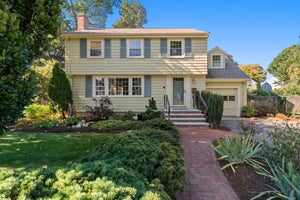
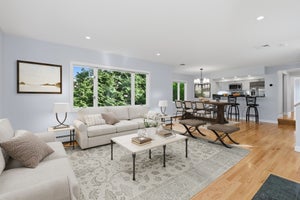
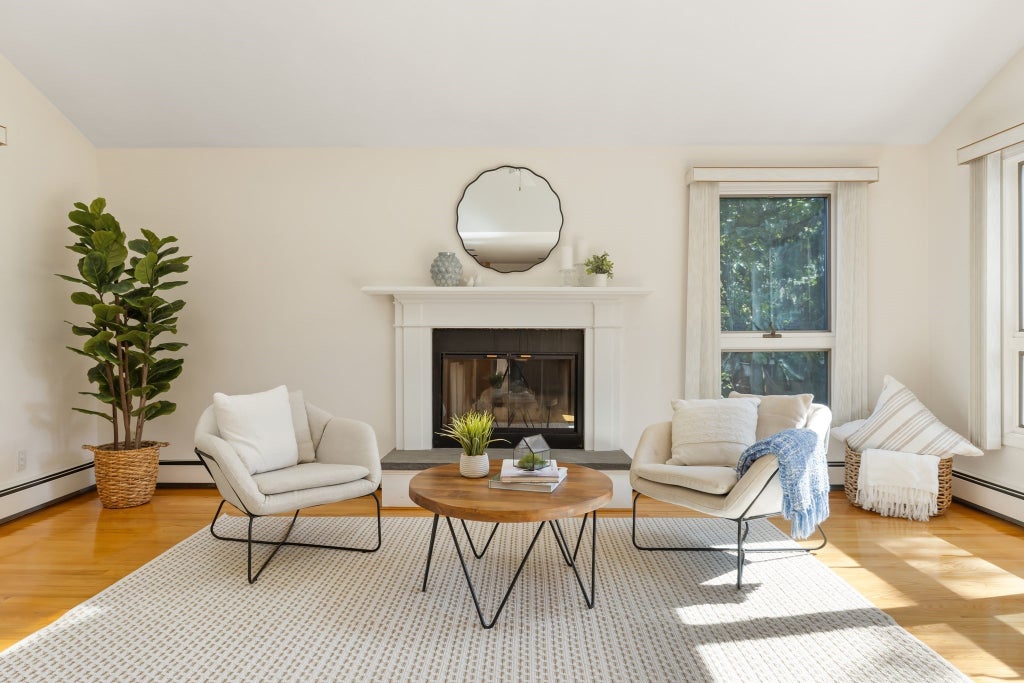
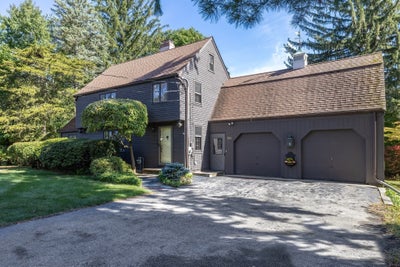
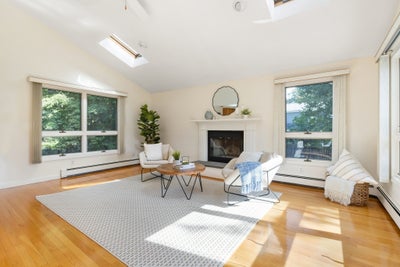
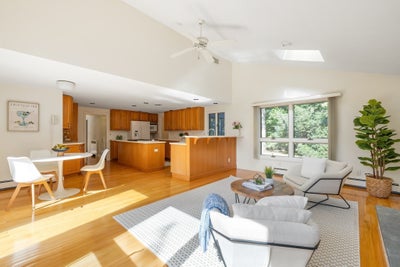
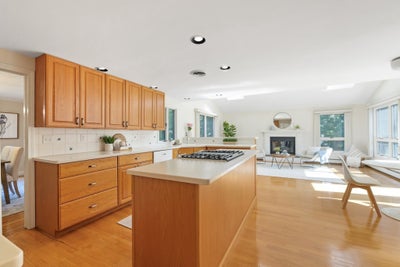
Welcome home to this classic Royal Barry Wills colonial that is less than 1 mile from Needham center and 1/2 mile from the Newman Elementary School! This 4 bedroom home is located in a coveted neighborhood and has been meticulously maintained by its long time owners. You will be delighted by the sun-filled kitchen and family room offering a fireplace, skylights, large windows and access to the back deck and yard. In the kitchen you will find an abundance of counter space, a center island and a breakfast bar for extra seating. This home offers recently refinished hardwood floors and early American latch hardware as well as beautiful leaded glass casement windows. Modern amenities like central air conditioning and a 2 car attached garage add comfort and convenience. Second floor provides 4 corner bedrooms including a primary suite, 3 more bedrooms, an additional family bathroom, laundry and an abundance of closet space. There is a staircase to the attic for easy access and extra storage. Basement is open, unfinished and offers extra space for potential expansion. Generous 11,761 square foot lot provides excellent outdoor space with potential. April 2026 NEW furnace and 2019 water heater. This fabulous home awaits its new owners!
Property Information
- Property type
- Residential
- Sub-type
- Single Family Residence
- Style
- Garrison
- Year built
- 1941
- Living area
- 2,306 Sq Ft
- Lot size
- 0.27 acres
- Garage spaces
- 2
- Parking spaces
- 6
- Zoning
- SRB
- Days on market
- 18
- MLS® Listing#
- 73581196
Property Features
- Interior
- Cathedral Ceiling(s) · Recessed Lighting
- Appliances
- Gas Water Heater · Range · Dishwasher · Disposal · Microwave · Refrigerator · Washer · Dryer
- Cooling
- Central Air
- Heating
- Natural Gas · Baseboard · Hot Water · Zoned
- Flooring
- Wood · Tile · Carpet
- Fireplace
- Family Room · Living Room
- Basement
- Full · Sump Pump · Unfinished
- Parking
- Paved · Attached · Off Street · Garage
- Patio
- Deck
- Lot features
- Level
- Construction
- Frame
- Foundation
- Concrete Perimeter
- Roof
- Shingle
- Community
- Pool · Tennis Court(s) · Park · Golf
- Sewer
- Public Sewer
- Water source
- Public
Rooms
First
- Bathroom 18x3
- Dining Room13x12
- Family Room18x12
- Kitchen17x14
- Living Room21x12
- Office13x10
Second
- Bathroom 28x5
- Bathroom 39x7
- Bedroom 217x12
- Bedroom 316x10
- Bedroom 411x9
- Master Bedroom18x14
Schools
- Elementary
- Newman
- Middle
- Highrk/Pollard
- High
- Needham High
Financial Details
- HOA
- None
- Annual taxes
- $12,766Tax year 2025
- Assessed value
- $1,204,300
- Parcel number
- M:141.0 B:0045 L:0000.0,145189
Directions
Central or Marked Tree to High Rock Street
Listing Courtesy: Berkshire Hathaway HomeServices Commonwealth Real Estate - 7814441234
Presented by: Judith Brady
Commute Calculator
Explore commute times from 521 High Rock St, Needham, MA 02492.