102 Estateside DriveAnderson, SC 29621
Pine Lake Estat · Anderson County
Description
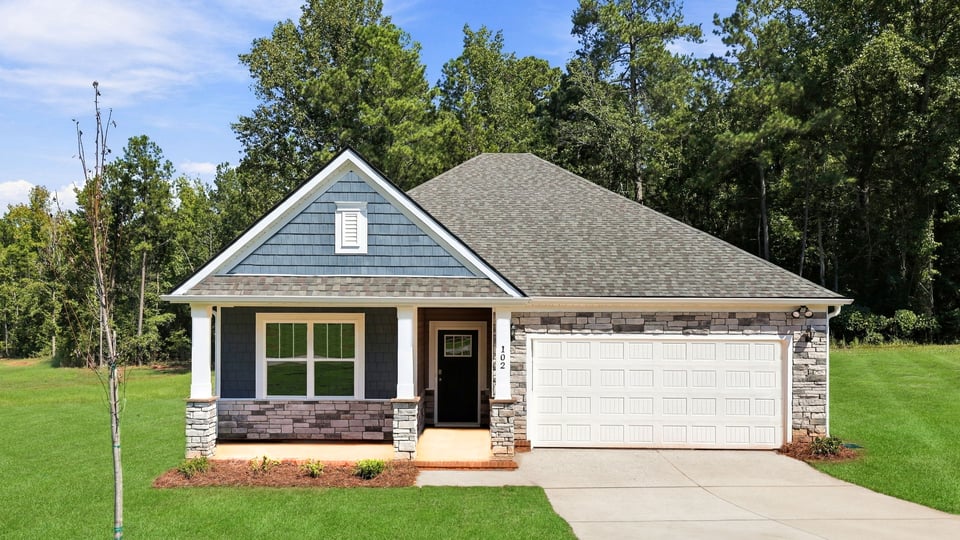
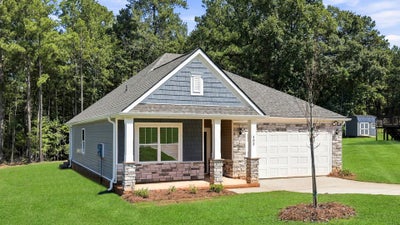
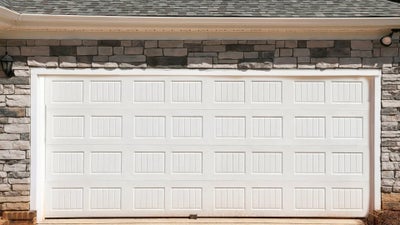
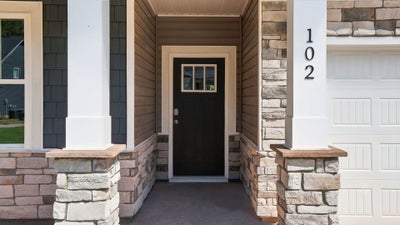
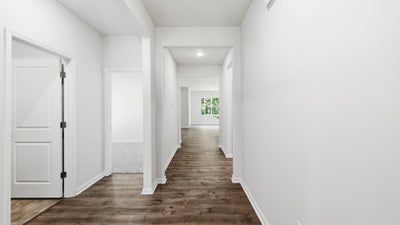
Check out 102 Estateside Drive, one of our stunning new homes in Pine Lake Estates. This home is thoughtfully designed with modern living in mind and features a spacious, single-story layout with three bedrooms, two bathrooms, and a two-car garage. When you step inside, you’ll immediately notice the open-concept living space that combines the living room, dining area, and kitchen. The kitchen features stainless steel appliances, a generous pantry, and a large island with a breakfast bar, making it an ideal spot for meal prep or casual meals. The large primary bedroom is a true retreat, complete with a walk-in closet and a luxurious en suite bathroom. The dual vanities, and spacious shower create a spa-like atmosphere, perfect for relaxing after a long day. On the opposite end of the home, you’ll find two additional bedrooms and a secondary bathroom, featuring privacy and convenience. At the rear of the home, a covered porch provides a great space for enjoying the outdoors or hosting gatherings. Whether you’re looking to unwind or entertain, this home has something for everyone.
Property Information
- Property type
- Residential
- Sub-type
- Single Family Residence
- Style
- Craftsman
- Year built
- 2026
- Stories
- 1
- Building area
- 1,618 Sq Ft
- Lot size
- 0.57 acres
- Garage spaces
- 2
- Days on market
- 223
- MLS® Listing#
- 20299242
Property Features
- Interior
- Walk-In Closet(s) · Master Downstairs
- Appliances
- Dishwasher · Disposal · Gas Oven · Gas Range · Gas Water Heater · Microwave · Tankless Water Heater
- Cooling
- Central Air · Electric
- Heating
- Forced Air · Natural Gas · Central
- Flooring
- Carpet · Laminate · Vinyl
- Fireplace
- Gas Log
- Basement
- None
- Parking
- Attached · Garage · Driveway · Garage Door Opener
- Laundry
- Electric Dryer Hookup
- Patio
- Patio · Porch · Front Porch
- Lot features
- Level
- Construction
- Stone · Vinyl Siding
- Foundation
- Slab
- Roof
- Shingle
- Windows
- Insulated Windows
- Security
- Smoke Detector(s)
- Utilities
- Cable Available · Electricity Available · Natural Gas Available
- Sewer
- Septic Tank
- Water source
- Public
Rooms
Main
- Bedroom 211x10
- Bedroom 311x10
- Dining Room12x15
- Kitchen10x12
- Laundry5x8
- Living Room12x16
- Master Bedroom13x14
Schools
- Elementary
- Belton Elem
- Middle
- Belton Middle
- High
- Bel-Hon Pth Hig
Financial Details
- HOA
- $540 / Annually
- Parcel number
- 177-12-01-029
Directions
I-85 South toward Atlanta. Take Exit 34 toward US-29/Williamston/Anderson. TL onto E River Street (US-76/US-178). TR onto Shirley Store Road. TR onto Lakeside Dr. TR onto Estateside Dr. Use 319 Gilmer Rd in GPS.
Listing Courtesy: D.R. Horton - 8647579930
Presented by: Trina Montalbano
Commute Calculator
Explore commute times from 102 Estateside Drive, Anderson, SC 29621.