
835 Forest StreetDenver, CO 80220
Olmsted & Chamberlins Colfax Park · Denver County
Description
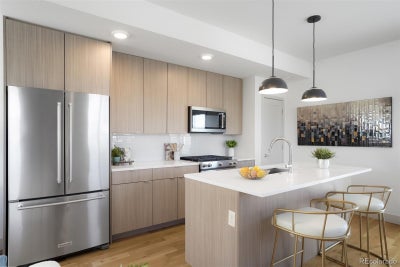
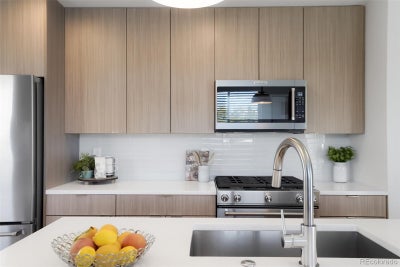
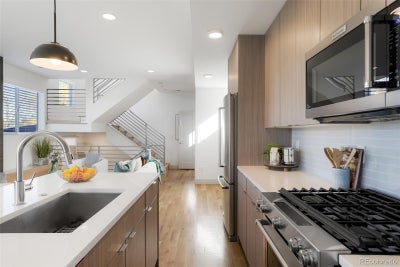
***SAME HOME. $100,000 REDUCTION! $200,000 under Market*** A Motivated seller is ready for the next chapter, and the price reflects it. Take a fresh look at this Denver home and make your move! ***SUBMIT YOUR STRONGEST OFFER BY MONDAY, NOVEMBER 9, AT NOON—Not a foreclosure—Not an IRS seizure—Not a bank repo—Not a foreclosure—Not a handyman special. Just a seller with a deadline, ready to make a deal!Amazing 2016 contemporary end-unit townhome in pairs clean modern lines with outdoor space made for slow evenings. No HOA. Just your own home. Step out to the deck, fire up the built-in grill, and settle in under the open Colorado sky. Inside, the main level is open and bright. The living room centers on a sleek gas fireplace set in a floor-to-ceiling tile surround, with wood floors flowing into the dining area and kitchen. The kitchen does the heavy lifting: crisp white counters, a big island with seating, flat-panel wood-tone cabinetry, subway tile, stainless appliances, and a gas range. Sliding doors off the dining area pull the outside in. A sculptural powder room adds a little drama. Upstairs, open stairs with modern metal railings lead to the primary suite with ceiling fan, walk-in closet, and a spa-like bath with double vanity and walk-in glass shower. A second bedroom connects to a Jack & Jill bath with dual sinks. The finished lower level adds a third bedroom with flexible space, built-in shelving, and stacked laundry. 3 beds, 3 baths, 1,708 finished sq ft. Central air, too. The 2-car garage is a real bonus, with epoxy floors, finished drywall, storage cabinets, a workbench, and alley access. Room for the cars, the gear, and the weekend projects. Then there's the location. You're minutes from the Shops at 9th & Colorado, the restaurants and bars along Colfax, Trader Joe's, neighborhood parks, Rose Medical Center, Lowry, Cherry Creek, and downtown, with quick access to Colorado Blvd and I-70.
Property Information
- Property type
- Residential
- Sub-type
- Townhouse
- Structure type
- Townhouse
- Year built
- 2016
- Living area
- 1,708 Sq Ft
- Lot size
- 0.05 acres
- Garage spaces
- 2
- Parking spaces
- 2
- Ownership
- Corporation/Trust
- Zoning
- E-MU-2.5
- Days on market
- 11
- MLS® Listing#
- 7319454
Property Features
- Interior
- Ceiling Fan(s) · Eat-in Kitchen · High Ceilings · Kitchen Island · Open Floorplan · Pantry · Sound System · Walk-In Closet(s)
- Exterior
- Gas Grill · Lighting
- Appliances
- Dishwasher · Disposal · Oven · Range · Refrigerator · Tankless Water Heater
- Cooling
- Ceiling Fan(s) · Central Air
- Heating
- Forced Air · Natural Gas
- Flooring
- Carpet · Tile · Wood
- Fireplace
- Gas · Living Room
- Basement
- Sump Pump · Daylight · Finished · Full
- Parking
- Concrete · Storage
- Laundry
- In Unit
- Patio
- Deck · Front Porch
- Fencing
- Fenced · Full
- Construction
- Brick · Frame
- Foundation
- Slab
- Roof
- Composition
- Windows
- Window Coverings
- Utilities
- Natural Gas Available · Electricity Connected · Natural Gas Connected
- Sewer
- Public Sewer
- Water source
- Public
Rooms
Basement
- Bathroom Full
- Bedroom
Main
- Bathroom Half
- Dining Room
- Kitchen
- Living Room
Upper
- Bathroom Three Quarter
- Bedroom
Schools
- Elementary
- Palmer
- Middle
- Hill
- High
- George Washington
Financial Details
- HOA
- None
- Annual taxes
- $3,964Tax year 2025
- Parcel number
- 06064-12-058-000
Directions
Use GPS

Listing Courtesy: Brokers Guild Real Estate - chris@curryteam.com,720-759-5959
This publication is designed to provide information with regard to the subject matter covered. It is displayed with the understanding that the publisher and authors are not engaged in rendering real estate, legal, accounting, tax, or other professional services and that the publisher and authors are not offering such advice in this publication. If real estate, legal, or other expert assistance is required, the services of a competent, professional person should be sought. The information contained in this publication is subject to change without notice. METROLIST, INC., DBA RECOLORADO MAKES NO WARRANTY OF ANY KIND WITH REGARD TO THIS MATERIAL, INCLUDING, BUT NOT LIMITED TO, THE IMPLIED WARRANTIES OF MERCHANTABILITY AND FITNESS FOR A PARTICULAR PURPOSE. METROLIST, INC., DBA RECOLORADO SHALL NOT BE LIABLE FOR ERRORS CONTAINED HEREIN OR FOR ANY DAMAGES IN CONNECTION WITH THE FURNISHING, PERFORMANCE, OR USE OF THIS MATERIAL.
PUBLISHER'S NOTICE: All real estate advertised herein is subject to the Federal Fair Housing Act and the Colorado Fair Housing Act, which Acts make it illegal to make or publish any advertisement that indicates any preference, limitation, or discrimination based on race, color, religion, sex, handicap, familial status, or national origin.
METROLIST, INC., DBA RECOLORADO will not knowingly accept any advertising for real estate that is in violation of the law. All persons are hereby informed that all dwellings advertised are available on an equal opportunity basis.
Licensed in the state of Colorado
Data Terms of Use
The information contained in this publication is subject to change without notice. METROLIST, INC. MAKES NO WARRANTY OF ANY KIND WITH REGARD TO THIS MATERIAL, INCLUDING, BUT NOT LIMITED TO, THE IMPLIED WARRANTIES OF MERCHANTABILITY AND FITNESS FOR A PARTICULAR PURPOSE. METROLIST, INC. SHALL NOT BE LIABLE FOR ERRORS CONTAINED HEREIN OR FOR ANY DAMAGES IN CONNECTION WITH THE FURNISHING, PERFORMANCE, OR USE OF THIS MATERIAL.
 PUBLISHER'S NOTICE: All real estate advertised herein is subject to the Federal Fair Housing Act and the Colorado Fair Housing Act, which Acts make it illegal to make or publish any advertisement that indicates any preference, limitation, or discrimination based on race, color, religion, sex, handicap, familial status, or national origin.
METROLIST, INC. will not knowingly accept any advertising for real estate that is in violation of the law. All persons are hereby informed that all dwellings advertised are available on an equal opportunity basis.
©2017 METROLIST, INC. All Rights Reserved 7100 E. Belleview Ave. #110 Greenwood Village, CO 80111 USA
ALL RIGHTS RESERVED WORLDWIDE. No part of this publication may be reproduced, adapted, translated, stored in a retrieval system or transmitted in any form or by any means, electronic, mechanical, photocopying, recording, or otherwise, without the prior written permission of the publisher. The information contained herein including but not limited to all text, photographs, digital images, virtual tours, may be seeded and monitored for protection and tracking.
Commute Calculator
Explore commute times from 835 Forest Street, Denver, CO 80220.