
18 Country PathHolyrood, NF A0A 2A0
Description
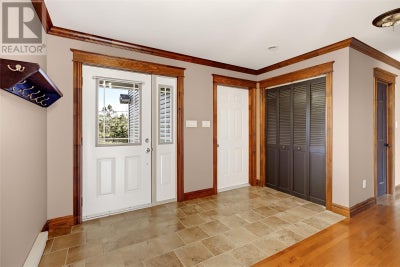
Welcome to 18 Country Path, a spacious two-apartment home offering quality finishes, versatile living spaces and excellent functionality for the whole family. Featuring hardwood flooring throughout the main living areas, ceramic tile, pot lighting and a beautiful hardwood staircase, this home combines comfort with timeless style. The main floor features a dedicated office space, living room, a well-appointed kitchen with a walk in pantry, propane stove, double sink, and a bright living area with a wood-burning fireplace. An additional electric fireplace adds warmth and ambiance, while a sliding patio door provides convenient access to the large rear deck. A double closet in the foyer and attached garage with additional storage add to the home’s practical appeal. Upstairs, you’ll find 3 spacious bedrooms, a full bathroom finished with ceramic tile and granite countertops, a linen closet, and the convenience of second-floor laundry. The bonus room features a wet bar and mini-split, offering an ideal space for entertaining and relaxing. The primary bedroom boasts a walk-in closet and a full ensuite with a Jacuzzi tub and separate shower. The home also features a recreation room and additional storage beneath the staircase. Adding exceptional versatility is the registered one bedroom basement apartment, complete with its own private exterior entrance, coat closet, full bathroom and laundry room. This space offers potential for rental income. Situated on approximately 3/4 acres, the property features an 8 x 10 storage shed, rear yard access and a detached garage with loft, in addition to the attached garage. As per sellers direction, there will be no conveyance of written offers prior to 5:00pm Sunday, November 1, 2026 with offers being left open until 9:00pm on the same day. (id:31684)
Property Information
- Property type
- Residential
- Sub-type
- Single Family Residence
- Year built
- 2013
- Living area
- 4,528 Sq Ft
- Lot dimensions
- .75 acre
- Ownership
- Freehold
- Listing #
- 1304808
Property Features
- Interior
- Wet Bar
- Heating
- Baseboard · Electric · Wood
- Flooring
- Ceramic Tile · Hardwood · Laminate · Marble
- Parking
- Attached · Detached
- Construction
- Vinyl Siding
- Roof
- Asphalt · Shingle
- Sewer
- Septic Tank
- Water source
- Public
Rooms
Basement
- Bath (# pieces 1-6)5X7
- Recreation room12X24
- Bedroom11X12
- Kitchen11X12
- Laundry7X7
- Living Room13X14
Main level
- Family room/Fireplace12X14
- Bath (# pieces 1-6)6X5
- Foyer3X19
- Dining Room11X12
- Kitchen11X12
- Living Room10X15
- Office8X13
Second level
- Not known20X20
- Primary Bedroom15X19
- Ensuite8X10
- Bath (# pieces 1-6)7X8
- Bedroom11X12
- Bedroom11X15
- Laundry6X8
Financial Details
- Annual taxes
- $4,500

Listing Courtesy: Hanlon Realty
Data Terms of Use
This website is operated by EXIT Realty Aspire, a brokerage who is a member of The Canadian Real Estate Association (CREA). The content on this website is owned or controlled by CREA. By accessing this website, the user agrees to be bound by these terms of use as amended from time to time, and agrees that these terms of use constitute a binding contract between the user, EXIT Realty Aspire, and CREA.
Copyright
The content on this website is protected by copyright and other laws, and is intended solely for the private, non-commercial use by individuals. Any other reproduction, distribution or use of the content, in whole or in part, is specifically prohibited. Prohibited uses include commercial use, “screen scraping”, “database scraping”, and any other activity intended to collect, store, reorganize or manipulate the content of this website.
Trademarks
REALTOR®, REALTORS®, and the REALTOR® logo are certification marks that are owned by REALTOR® Canada Inc. and licensed exclusively to The Canadian Real Estate Association (CREA). These certification marks identify real estate professionals who are members of CREA and who must abide by CREA’s By-Laws, Rules, and the REALTOR® Code. The MLS® trademark and the MLS® logo are owned by CREA and identify the professional real estate services provided by members of CREA.
Liability and Warranty Disclaimer
The information contained on this website is based in whole or in part on information that is provided by members of CREA, who are responsible for its accuracy. CREA reproduces and distributes this information as a service for its members, and assumes no responsibility for its completeness or accuracy.
Amendments
EXIT Realty Aspire may at any time amend these Terms of Use by updating this posting. All users of this site are bound by these amendments should they wish to continue accessing the website, and should therefore periodically visit this page to review any and all such amendments.
Commute Calculator
Explore commute times from 18 Country Path, Holyrood, NF A0A 2A0.