
618 Driftstone LaneMurfreesboro, TN 37128
Glenview Farms · Rutherford County
Description
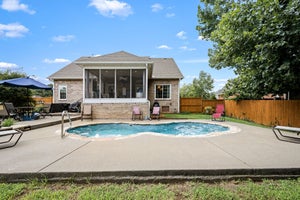
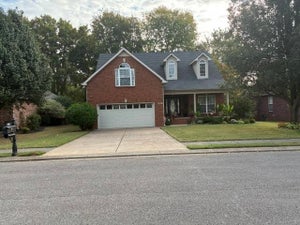
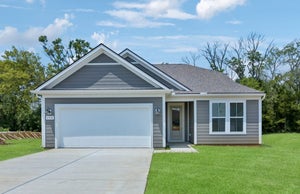
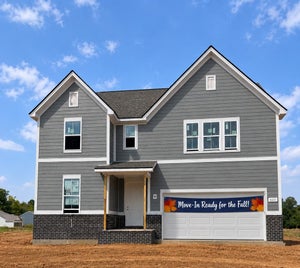
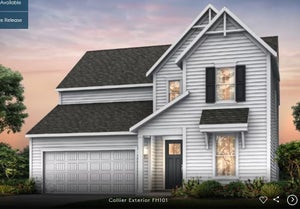
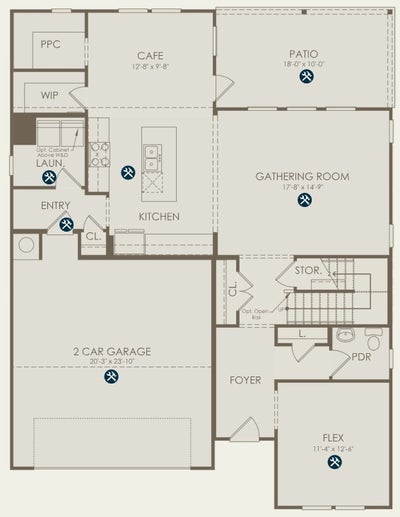
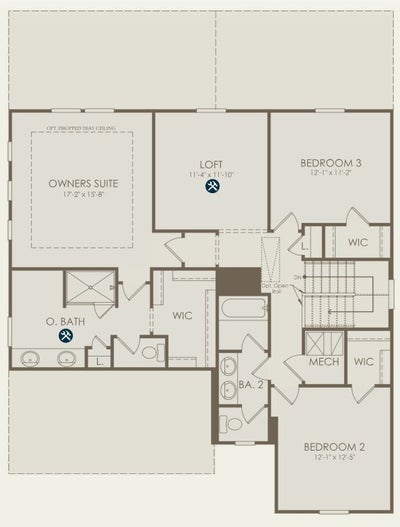
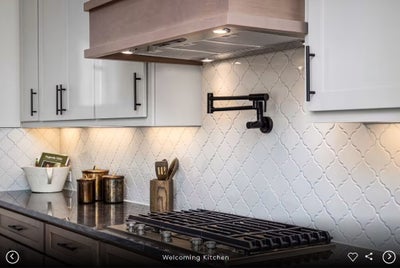
Introducing the Collier floor plan, one of the newest and most exciting floor plans in Glenview Farms. Set on an oversized homesite of more than one-third acre, this thoughtfully designed home blends modern comfort with exceptional flexibility. Featuring 3 bedrooms, 2.5 baths, and a spacious 2-car garage, the layout is designed to adapt to the way you live. The open and bright kitchen includes white 42" cabinets with quartz counter tops and flows seamlessly into the dining and gathering room. the dining and gathering have plenty of natural light. The dedicated flex room on the main floor can be used as a playroom, office or anything else your lifestyle requires. The upstairs loft creates additional versatile living spaces. while the owner’s suite offers privacy and comfort with a generous bedroom and walk-in closet. Secondary bedrooms are well-sized and thoughtfully placed, giving everyone their own space. Situated on an oversized homesite just over 1/3 of an acre, this property provides exceptional outdoor space with RV parking allowed—an increasingly rare opportunity. Located in the sought-after Glenview Farms Phase IV community, residents enjoy close proximity to scenic walking trails, premier golf courses, parks, shopping, and dining, all just minutes from Murfreesboro’s vibrant amenities.
Property Information
- Property type
- Residential
- Sub-type
- Single Family Residence
- Year built
- 2026
- Stories
- 2
- Living area
- 2,465 Sq Ft
- Lot size
- 0.32 acres
- Garage spaces
- 2
- Parking spaces
- 6
- Days on market
- 70
- MLS® Listing#
- 3520399
Property Features
- Interior
- Entrance Foyer · High Ceilings · Open Floorplan · Pantry · Walk-In Closet(s) · High Speed Internet · Kitchen Island
- Appliances
- Electric Oven · Dishwasher · Disposal · ENERGY STAR Qualified Appliances · Microwave · Stainless Steel Appliance(s)
- Cooling
- Central Air
- Heating
- Central
- Flooring
- Carpet · Laminate · Tile
- Basement
- None
- Parking
- Garage Door Opener · Garage Faces Front · Driveway · Attached
- Laundry
- Electric Dryer Hookup · Washer Hookup
- Patio
- Patio · Covered
- Lot features
- Level
- Foundation
- Slab
- Roof
- Shingle
- Security
- Smoke Detector(s)
- Community
- Sidewalks
- Utilities
- Water Available · Cable Connected
- Sewer
- Public Sewer
- Water source
- Public
Rooms
- Other Room12x12
- Recreation Room11x11
- Bedroom 117x15
- Bedroom 212x12
- Bedroom 312x11
- Living Room17x14
Schools
- Elementary
- Barfield Elementary
- Middle
- Christiana Middle School
- High
- Riverdale High School
Financial Details
- HOA
- $79 / Monthly
- Annual taxes
- $3,953
Directions
From I-24 East from Smyrna, Exit Hwy 231 Turn right, then turn right onto Veterans Pkwy., Rt on Southridge Blvd, Rt on Stetson Ct., Left on Sewanee Place, Left on Indian Park Dr and left on Braves Court. The model is on the left.
Open Houses
- 1:00–4:00 PMAdd to calendar
- 2:00–5:00 PMAdd to calendar

Listing Courtesy: Pulte Homes Tennessee - 6159316135
Last Updated: 2026-08-21T00:00:00.000Z
Data Terms of Use
Commute Calculator
Explore commute times from 618 Driftstone Lane, Murfreesboro, TN 37128.