5 Boot Shop Road 5Upton, MA 01568
Worcester County
Description
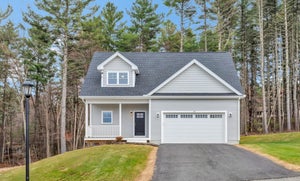
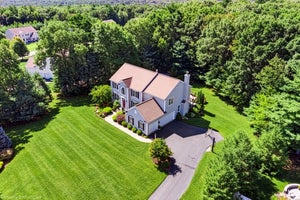
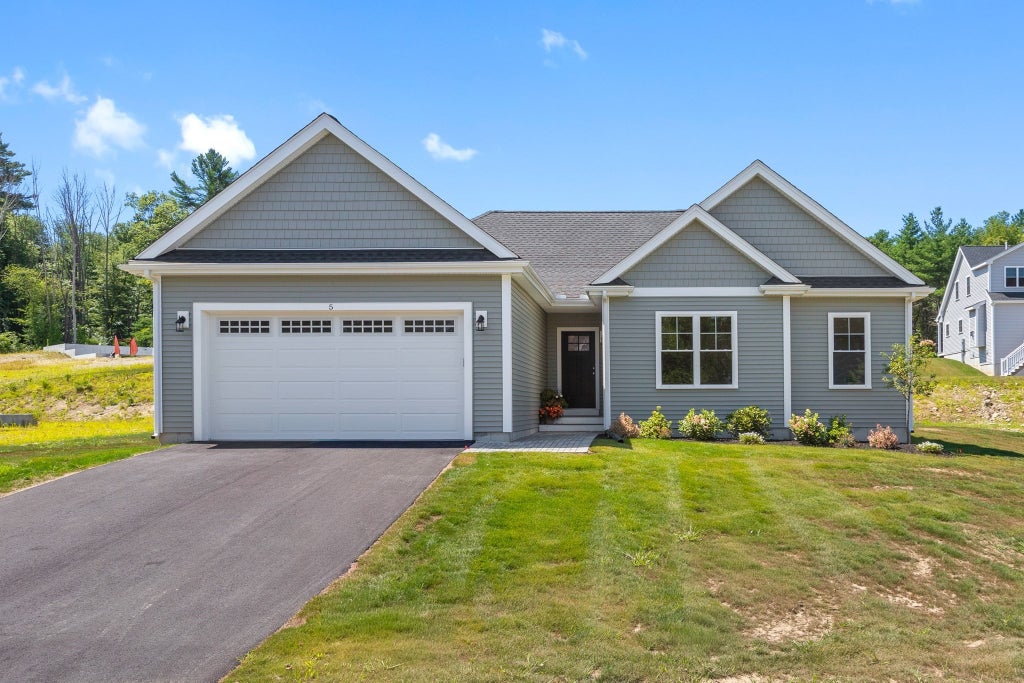
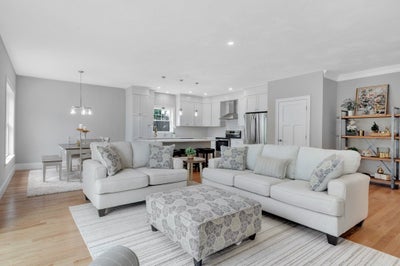
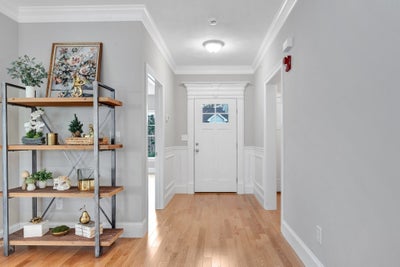
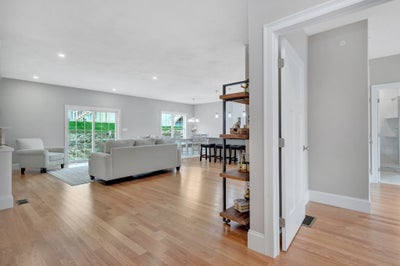
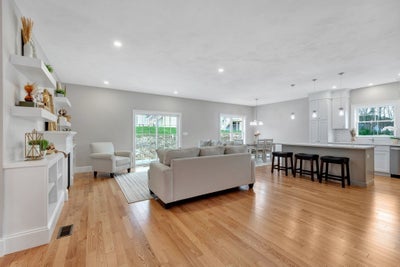
Beautiful new construction one-level "Starling" floor plan now available at Cobbler's Creek, a vibrant 55+ community built by exceptional builders with a reputation for excellence! You're welcomed by an open & airy floor plan that seamlessly connects the sunny living room w/fireplace & built-ins, dining rm & kitchen all w/hardwood floors. The kitchen features attractive cabinets with moldings above, ample Quartz counter space, modern SS appliances, tile backsplash & center island that can double as a breakfast bar or casual gathering spot. The living room accesses a deck & patio. Off the main living space, a dedicated office provides a quiet area to work from home. Primary bedroom is a comfortable retreat including en-suite bathroom w/double sinks, tiled shower w/glass door & large closet. Second bdrm for guests & full bath. Laundry & 2-car garage. Enjoy a serene & convenient location close to everything. ** HOA Fee Includes Water/ Sewer/ Spectrum Internet & Cable & more ** Ready now!
Property Information
- Property type
- Residential
- Sub-type
- Condominium
- Year built
- 2026
- Stories
- 1
- Living area
- 1,734 Sq Ft
- Garage spaces
- 2
- Parking spaces
- 4
- Zoning
- Res
- Days on market
- 144
- MLS® Listing#
- 73535220
Property Features
- Interior
- Master Downstairs · Pantry · Walk-In Closet(s)
- Appliances
- Range · Dishwasher · Microwave · Refrigerator · Washer · Dryer · Range Hood
- Cooling
- Central Air
- Heating
- Forced Air · Heat Pump
- Flooring
- Wood · Tile
- Fireplace
- Living Room
- Parking
- Attached · Off Street · Garage
- Laundry
- In Unit · Electric Dryer Hookup · Washer Hookup
- Patio
- Deck · Patio
- Lot features
- Landscaped
- Construction
- Frame
- Roof
- Shingle
- Sewer
- Private Sewer
- Water source
- Private · Well
Rooms
First
- Bathroom 19.25x11.333333333
- Bathroom 27.833333333x9.25
- Bedroom 213.5x12.5
- Dining Room10x11.833333333
- Kitchen12.583333333x17.333333333
- Living Room13.5x18
- Master Bedroom13x18.666666666
- Office11.5x13.5
Financial Details
- HOA
- $686 / Monthly
- Parcel number
- 5270010
Directions
Westborough Rd to North St to Shoemaker Ln to Chickadee Way to Boot Shop Rd. 5 Boot Shop Rd is model
Open Houses
- 1:00–3:00 PMAdd to calendar
- 11:00 AM–1:00 PMAdd to calendar
- 1:00–3:00 PMAdd to calendar
Listing Courtesy: ERA Key Realty Services-Bay State Group - 5083768200
Presented by: Jeffrey Germagian
Commute Calculator
Explore commute times from 5 Boot Shop Road 5, Upton, MA 01568.