
1028 Henry WaySpringtown, TX 76082
Springtown Heights · Parker County
Description
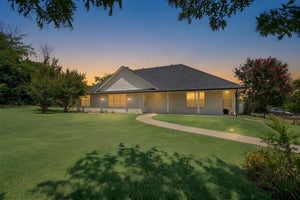
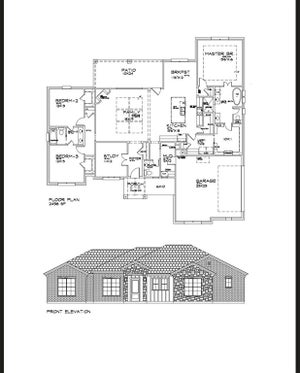
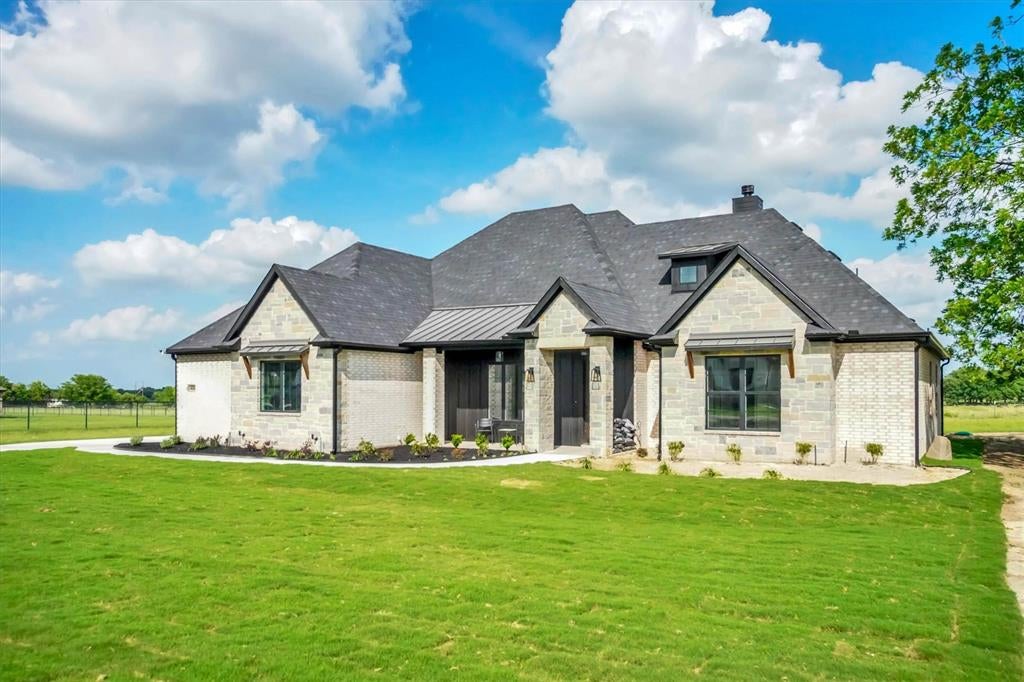
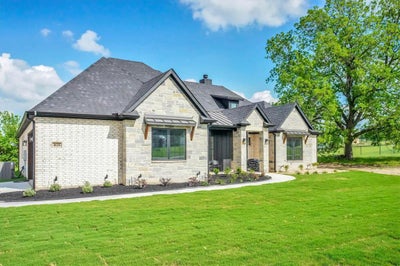
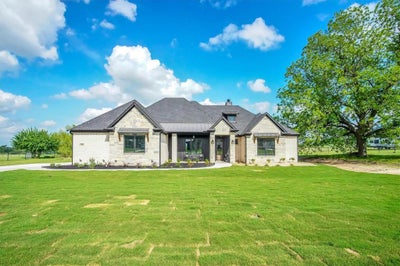
Beautiful New construction 4 bedrooms 3 baths Custom Home on 1 acre in the spectacular landscape of Springtown Heights. Home is completed by April 2026 and ready for move-in! Builder financing incentives available! Come see why Joseph Cameron Custom Homes construction is superior to other homes and builders. From Better Foundation, Better Framing techniques with Better wind bracing, Better Insulation Foam sealant and Proper HVAC design, Better Air, Better Comfort Better Dry w superior water management and drainage. Better built with independent quality-control inspections at critical construction stages. Rolling hills dotted with large pecan trees. Avoid the busy streets and traffic for this private location. The developer has brought custom home amenities to the Springtown housing market!
Property Information
- Property type
- Residential
- Sub-type
- Single Family Residence
- Style
- Traditional
- Year built
- 2026
- Living area
- 2,701 Sq Ft
- Lot size
- 1.00 acres
- Lot dimensions
- 200 wide x 233 deep
- Garage spaces
- 2
- Days on market
- 50
- MLS® Listing#
- 21357130
Property Features
- Interior
- Smart Home · Wired for Sound
- Exterior
- Rain Gutters · Outdoor Grill
- Appliances
- Built-In Gas Range · Dishwasher · Disposal · Electric Oven · Gas Cooktop · Microwave · Convection Oven
- Cooling
- Ceiling Fan(s) · Central Air · Electric
- Heating
- Central · Propane
- Flooring
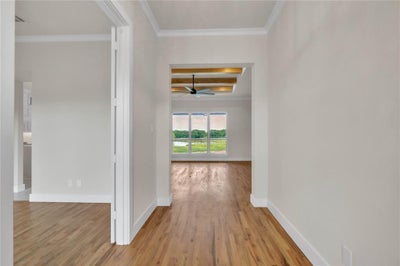
- Carpet · Wood · Vinyl
- Fireplace
- Gas Starter · Wood Burning
- Parking
- Additional Parking · Covered · Garage Faces Side · Oversized · Parking Pad
- Laundry
- Electric Dryer Hookup
- Lot features
- Many Trees · Landscaped · Subdivided
- Construction
- Wood Siding · Brick · Frame · Stone
- Foundation
- Slab
- Roof
- Composition · Metal
- Security
- Carbon Monoxide Detector(s) · Prewired · Security Lights · Security System · Smoke Detector(s)
- Utilities
- Electricity Available
- Sewer
- Septic Tank
- Water source
- Public
Rooms
First
- Bedroom-2nd Primary12 x 13
- Kitchen15 x 15
- Library12 x 13
- Living Room19 x 20
- Master Bedroom13 x 17
Schools
- Elementary
- Goshen Creek
- High
- Springtown
- District
- Springtown ISD
Financial Details
- HOA
- $250 / Semi-annuallyAssociation: Property management association
- Parcel number
- r000111554
Directions
Hwy 51 South of Springtown turn left (E) on Sandlin Ln to 601 Sandlin Road. Look for monument signage Springtown Heights entrance. Turn left into new subdivision. Joseph Cameron Homes sign in front. 35 minutes from Dwntwn Ft. Worth and Lockheed Martin campus.

Listing Courtesy: J Cameron Real Estate - 214-534-4558
Presented by: Mark Cameron
Last Updated: 2026-08-11T00:00:00.000Z
Documents & links
Provided by Mark Cameron
- Virtual tourVisit
Commute Calculator
Explore commute times from 1028 Henry Way, Springtown, TX 76082.