12830 Upton RoadBath, MI 48808
None · Clinton County
Description
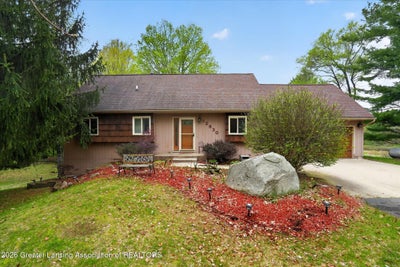
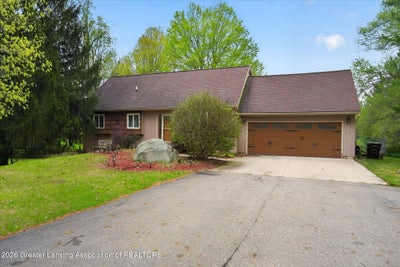
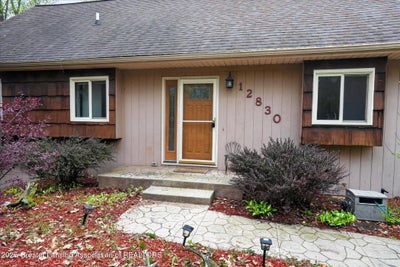
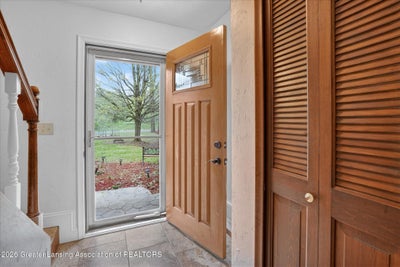
Check out this charming home nestled in the highly desirable Bath area. Set on 2.5 peaceful acres, this property offers the best of country living while being just minutes from the freeway, downtown Lansing, and East Lansing. The first floor features an open layout with a spacious living room, complete with a cozy fireplace and large windows that showcase the scenic backyard views. The kitchen is equipped with granite countertops, stainless steel appliances, and hardwood floors that extend into the dining room and hallway. The main floor also includes the primary bedroom with an updated ensuite bath and a sliding door that opens to the deck. Recently refinished, the expansive wraparound deck is perfect for relaxing and enjoying the warmer months. Upstairs, you'll find two additional bedrooms and a full bath. The mostly finished basement offers a warm, rustic family room featuring rough-sawn wood accents, ceramic tile flooring, and a wood burner—ideal for cozy winter nights—along with a wet bar for entertaining. From here, enjoy convenient walk-out access to the backyard. The 2.5-car garage includes a newer door and opener, and a potting shed is located just off the back. The dog run is the only fenced portion of the backyard and features a durable chain-link fence, offering a secure space for pets while preserving the open feel of the property. Most mechanicals are 12 years old or newer. Driveway offers additional 3-4 parking spots and a turn around. Don't miss your chance to own this beautiful home—schedule your showing today!
Property Information
- Property type
- Residential
- Sub-type
- Single Family Residence
- Year built
- 1977
- Living area
- 2,730 Sq Ft
- Lot size
- 2.56 acres
- Lot dimensions
- 167 x 666.72
- Garage spaces
- 2
- Days on market
- 5
- MLS® Listing#
- 295506
Property Features
- Interior
- Bar · Ceiling Fan(s) · Entrance Foyer · Granite Counters · High Speed Internet · Pantry · Vaulted Ceiling(s) · Walk-In Closet(s)
- Exterior
- Dog Run · Rain Gutters
- Appliances
- Dishwasher · Dryer · Gas Cooktop · Gas Oven · Gas Range · Microwave · Refrigerator · Washer · Water Softener Owned
- Cooling
- Ceiling Fan(s) · Central Air
- Heating
- Forced Air · Heat Pump · Propane
- Flooring
- Carpet · Ceramic Tile · Hardwood
- Fireplace
- Basement · Family Room · Living Room · Wood Burning · Wood Burning Stove · See Remarks
- Basement
- Bath/Stubbed · Full · Partially Finished · Walk-Out Access
- Parking
- Additional Parking · Asphalt · Attached · Garage Door Opener · Garage Faces Front
- Laundry
- In Basement · Laundry Room
- Patio
- Deck · Front Porch · Wrap Around
- Fencing
- Chain Link
- Lot features
- Sloped · Back Yard · Few Trees · Front Yard · Gentle Sloping
- Construction
- Aluminum Siding · Wood Siding
- Roof
- Shingle
- Windows
- Double Pane Windows
- Other structures
- Kennel/Dog Run · Shed(s)
- Utilities
- Propane
- Sewer
- Septic Tank
- Water source
- Private · Well
Financial Details
- Annual taxes
- $5,367Tax year 2025
- Parcel number
- 19-010-010-400-010-00
Directions
East on Clark Rd to north on Upton Rd. Home is on the west side.
Listing Courtesy: RE/MAX Real Estate Professionals - 5173218255
Presented by: Jeffrey Kelley
Commute Calculator
Explore commute times from 12830 Upton Road, Bath, MI 48808.