




4658 E Euclid AvenueCentennial, CO 80121
Ridgeview Heights · Arapahoe County
Description
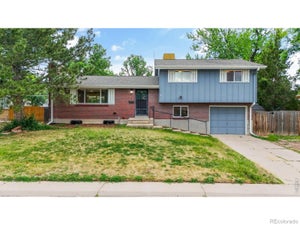
Updated home in Ridgeview Hills with a functional three-level layout, a slew of recent improvements and no HOA! The main level features an updated kitchen with stainless steel appliances, pantry, soft-close cabinetry, and wood flooring. The dining room also has wood flooring, wainscoting and a sliding glass door leading to the covered back patio. The family room completes the main level with a vaulted ceiling, large picture window and wood flooring. Upstairs are three bedrooms, including the primary bedroom with an updated 3/4 bathroom, ceiling fan, double windows, and gorgeous closet doors. Two additional bedrooms both have ceiling fans and newer carpet. They share a full hallway bathroom. All bedrooms have closet organizers. The lower level offers another family room with a gas fireplace, updated paint and fixtures, plus a powder room and laundry room with utility sink, cabinets and included washer and dryer. An attic fan adds another option for seasonal comfort. The oversized two-car garage is deeper than typical and includes an exterior access door. Recent improvements and big ticket items include updated HVAC (2025), Class 4 impact-resistant roof (2024), newer exterior paint, and a smart sprinkler system. The water heater was replaced in 2018. The backyard provides plenty of grassy space and includes an 8x12 shed added in 2020. Conveniently located in Centennial with easy access to Newton Middle School, Dry Creek Park, trails, shopping, restaurants, and other everyday amenities. Be sure to review the floor plans included with the photos and explore the 3D tour!
Property Information
- Property type
- Residential
- Sub-type
- Single Family Residence
- Structure type
- House
- Year built
- 1972
- Living area
- 1,886 Sq Ft
- Lot size
- 0.17 acres
- Garage spaces
- 2
- Parking spaces
- 2
- Ownership
- Individual
- Days on market
- 29
- MLS® Listing#
- 8848415
Property Features
- Interior
- Ceiling Fan(s) · Pantry · Smart Thermostat · Vaulted Ceiling(s)
- Exterior
- Private Yard
- Appliances
- Dishwasher · Disposal · Dryer · Microwave · Range · Refrigerator · Washer
- Cooling
- Ceiling Fan(s) · Attic Fan · Central Air
- Heating
- Forced Air
- Flooring
- Carpet · Tile · Wood
- Fireplace
- Family Room · Gas
- Basement
- Bath/Stubbed · Finished
- Parking
- Attached
- Laundry
- Sink
- Patio
- Covered · Patio
- Fencing
- Fenced · Full
- Lot features
- Landscaped · Level · Sprinklers In Front · Sprinklers In Rear
- Construction
- Brick · Wood Siding
- Foundation
- Slab
- Roof
- Composition
- Windows
- Window Treatments
- Security
- Carbon Monoxide Detector(s) · Smoke Detector(s)
- Utilities
- Natural Gas Available · Electricity Connected · Natural Gas Connected
- Sewer
- Public Sewer
- Water source
- Public
Rooms
Upper
- Bedroom11 x 10
- Bedroom14 x 12
- Bedroom15 x 9
Main
- Dining Room8 x 14
- Kitchen11 x 14
- Living Room12 x 26
Lower
- Family Room13 x 23
- Laundry13 x 15
Schools
- Elementary
- Lois Lenski
- Middle
- Newton
- High
- Littleton
Financial Details
- HOA
- None
- Annual taxes
- $5,081Tax year 2025
- Parcel number
- 031798728

Listing Courtesy: RE/MAX Alliance - susie@susiewargin.com,303-517-7484
This publication is designed to provide information with regard to the subject matter covered. It is displayed with the understanding that the publisher and authors are not engaged in rendering real estate, legal, accounting, tax, or other professional services and that the publisher and authors are not offering such advice in this publication. If real estate, legal, or other expert assistance is required, the services of a competent, professional person should be sought. The information contained in this publication is subject to change without notice. METROLIST, INC., DBA RECOLORADO MAKES NO WARRANTY OF ANY KIND WITH REGARD TO THIS MATERIAL, INCLUDING, BUT NOT LIMITED TO, THE IMPLIED WARRANTIES OF MERCHANTABILITY AND FITNESS FOR A PARTICULAR PURPOSE. METROLIST, INC., DBA RECOLORADO SHALL NOT BE LIABLE FOR ERRORS CONTAINED HEREIN OR FOR ANY DAMAGES IN CONNECTION WITH THE FURNISHING, PERFORMANCE, OR USE OF THIS MATERIAL.
PUBLISHER'S NOTICE: All real estate advertised herein is subject to the Federal Fair Housing Act and the Colorado Fair Housing Act, which Acts make it illegal to make or publish any advertisement that indicates any preference, limitation, or discrimination based on race, color, religion, sex, handicap, familial status, or national origin.
METROLIST, INC., DBA RECOLORADO will not knowingly accept any advertising for real estate that is in violation of the law. All persons are hereby informed that all dwellings advertised are available on an equal opportunity basis.
Licensed in the state of Colorado
Data Terms of Use
The information contained in this publication is subject to change without notice. METROLIST, INC. MAKES NO WARRANTY OF ANY KIND WITH REGARD TO THIS MATERIAL, INCLUDING, BUT NOT LIMITED TO, THE IMPLIED WARRANTIES OF MERCHANTABILITY AND FITNESS FOR A PARTICULAR PURPOSE. METROLIST, INC. SHALL NOT BE LIABLE FOR ERRORS CONTAINED HEREIN OR FOR ANY DAMAGES IN CONNECTION WITH THE FURNISHING, PERFORMANCE, OR USE OF THIS MATERIAL.
 PUBLISHER'S NOTICE: All real estate advertised herein is subject to the Federal Fair Housing Act and the Colorado Fair Housing Act, which Acts make it illegal to make or publish any advertisement that indicates any preference, limitation, or discrimination based on race, color, religion, sex, handicap, familial status, or national origin.
METROLIST, INC. will not knowingly accept any advertising for real estate that is in violation of the law. All persons are hereby informed that all dwellings advertised are available on an equal opportunity basis.
©2017 METROLIST, INC. All Rights Reserved 7100 E. Belleview Ave. #110 Greenwood Village, CO 80111 USA
ALL RIGHTS RESERVED WORLDWIDE. No part of this publication may be reproduced, adapted, translated, stored in a retrieval system or transmitted in any form or by any means, electronic, mechanical, photocopying, recording, or otherwise, without the prior written permission of the publisher. The information contained herein including but not limited to all text, photographs, digital images, virtual tours, may be seeded and monitored for protection and tracking.
Centennial Market Statistics
How this home compares to 512 active listings in Centennial, CO
| Centennial median | This listing | |
|---|---|---|
| Median listing price | $612,346 | $599,900 |
| Median days on market | 49 | 29 |
| Median Sq Ft | 2,204 | 1,886 |
| Median price / Sq Ft | $282 | $318 |
Market statistics compiled from active EXIT Realty® and MLS listings in Centennial, CO.
Commute Calculator
Explore commute times from 4658 E Euclid Avenue, Centennial, CO 80121.
More homes to consider
View similar homes View nearby homes




Similar Home Values
Comparable nearby listings and their asking prices.
| Address | Price | Beds | Baths | Sq Ft |
|---|---|---|---|---|
| 6595 S Cherry Way, Centennial, CO | $550,000 | 3 | 2 | 1,296 |
| 5916 E Briarwood Circle, Centennial, CO | $650,000 | 3 | 3 | 1,970 |
| 6256 S Cook St, Centennial, CO | $550,000 | 3 | 2 | 1,909 |
| 6128 S Madison Court, Centennial, CO | $545,000 | 3 | 2 | 2,024 |


