2009 MacKenzie Place 2009Wheaton, IL 60187
DuPage County
Description
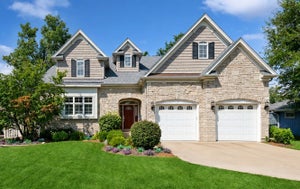
Sprawling reimaged executive townhome built with exceptional quality. The present owners combined unit 2009 and 2011 to create an entertaining dream for friends and family. This extraordinary all-brick double townhome offers dramatic scale, an open concept living space, refined craftsmanship, and luxury amenities. Vaulted ceilings, dual staircases, and a private elevator accessing all three levels create architectural presence and effortless flow throughout. At the hub of the home, a chef's kitchen designed by the Kitchen Studio delivers statement design and professional performance - Sub-Zero PRO refrigerator, Viking ovens, dual dishwashers, oversized quartz island, beverage fridge, ice machine, and separate eating area. The adjoining dining room is great to host large gatherings. The sitting and living rooms are divided by a striking double-sided stone fireplace with recessed firewood storage. A fully customized bar room elevates hosting with dual beer taps, wine dispensing system with argon preservation, Sub-Zero wine storage, rough-cut beam accents, and a dramatic LED-backlit liquor display wall. The primary suite offers vaulted ceilings, custom California Closets, and a spa-inspired bath with heated floors, towel warmers, and multi-head shower. The finished lower level is a destination of its own with a 25x30 private theater with Sony laser projector, surround sound with six in-ceiling speakers wet bar and shuffleboard. The in-home gym has mirrors and Vita Vibe dance bar. A separate lower-level family room and office with custom built-ins rounds out this large basement. Professionally landscaped grounds surround an oversized brick paver patio with wrought-iron enclosure. Dual heated two-car garages and dual driveways reinforce the estate's scale and presence. This is not simply a home - it is a fully integrated luxury environment designed for entertaining, comfort, and distinction. The following items convey with the home: theater system, house sound system with Anthem receiver, bing/security cameras, shuffleboard, wine racks, custom desk system, outside gazebo, planters, and some TV's.
Property Information
- Property type
- Residential
- Sub-type
- Townhouse
- Year built
- 2017
- Stories
- 2
- Living area
- 5,401 Sq Ft
- Lot dimensions
- 70x118
- Garage spaces
- 4
- Parking spaces
- 4
- Ownership
- Fee Simple w/ HO Assn.
- Days on market
- 108
- MLS® Listing#
- 12677377
Property Features
- Interior
- Walk-In Closet(s) · Vaulted Ceiling(s) · Wet Bar · Elevator · Storage · Built-in Features · Bookcases · Beamed Ceilings · Open Floorplan
- Exterior
- Barbecue · Outdoor Grill
- Appliances
- Double Oven · Microwave · Dishwasher · Refrigerator · Bar Fridge · Washer · Dryer · Stainless Steel Appliance(s) · Wine Refrigerator · Range Hood · Gas Cooktop
- Cooling
- Central Air · Zoned
- Heating
- Natural Gas · Forced Air · Zoned · Radiant Floor
- Flooring
- Hardwood · Carpet
- Fireplace
- Family Room · Living Room · Master Bedroom · Wood Burning · Gas Starter · Masonry
- Basement
- Finished · Storage Space · Full
- Parking
- Heated Garage · Garage · Attached
- Laundry
- Upper Level
- Patio
- Patio
- Lot features
- Landscaped
- Construction
- Brick
- Foundation
- Concrete Perimeter
- Windows
- Drapes
- Community
- Sidewalks · Street Lights
- Sewer
- Public Sewer
- Water source
- Public
Rooms
Main
- Bar/Entertainment18X28
- Eating Area11X13
- Other Room13X18
- Dining Room9X33
- Kitchen13X29
- Living Room15X37
Basement
- Family Room - Down14X21
- Exercise Room15X30
- Media Room25X30
- Office11X27
Second
- Walk In Closet6X19
- Study13X14
- Bedroom 214X15
- Bedroom 315X15
- Bedroom 414X15
- Laundry6X9
- Loft13X19
- Master Bedroom14X20
Schools
- Elementary
- Washington Elementary School
- Middle
- Franklin Middle School
- High
- Wheaton North High School
- District
- Wheaton North High School
Financial Details
- HOA
- $760 / Monthly
- Annual taxes
- $19,143Tax year 2024
- Parcel number
- 0510113028
Directions
Geneva Rd south to N. President St. to east on Mackenzie l

Listing Courtesy: @properties Christie's International Real Estate - 6305300900
Last Updated: 2026-06-13
Commute Calculator
Explore commute times from 2009 MacKenzie Place 2009, Wheaton, IL 60187.