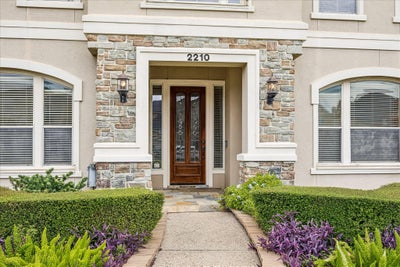

2210 Bywater DriveHouston, TX 77077
Lakes Of Parkway · Harris County
Description
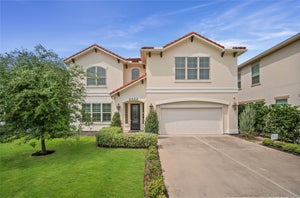
Timeless elegance defines this exceptional Kickerillo Signature former model home, masterfully designed by renowned architects Sullivan, Henry & Oggero. Ideally situated in a prime location just steps from the lake, scenic walking trails, and secondary gate access, this residence offers an open-concept floor plan designed for effortless entertaining & comfortable everyday living. Expansive windows frame beautiful backyard views throughout the main living areas. Highlights include a grand 2-story foyer, elegant formal dining room, richly paneled executive study, spacious living room, and a gourmet kitchen that flows seamlessly into the breakfast area. Meticulously maintained home also features a 3-car garage with epoxy flooring; upstairs offers 3 secondary bedrooms, an expansive game room, and a versatile flex space ideal for a card room or study area. Professionally landscaped grounds include an outdoor arbor and ample space to create your dream pool and outdoor retreat.
Property Information
- Property type
- Residential Lease
- Sub-type
- Single Family Residence
- Style
- Traditional
- Year built
- 2005
- Living area
- 3,801 Sq Ft
- Lot size
- 0.24 acres
- Garage spaces
- 3
- Parking spaces
- 3
- Days on market
- 57
- MLS® Listing#
- 34436543
Property Features
- Interior
- Crown Molding · High Ceilings · Wired for Sound · Walk-In Closet(s) · Pantry · Entrance Foyer · Master Downstairs · Granite Counters · Kitchen Island · Double Vanity · Smart Thermostat
- Appliances
- Disposal · Double Oven · Electric Oven · Microwave · Gas Range · Dishwasher · Refrigerator · Water Purifier · Cooktop
- Cooling
- Ceiling Fan(s) · Electric · Zoned
- Heating
- Natural Gas · Zoned
- Flooring
- Carpet · Slate · Tile · Wood
- Fireplace
- Gas Log
- Parking
- Attached · Tandem · Garage Door Opener
- Laundry
- Electric Dryer Hookup · Gas Dryer Hookup · Washer Hookup
- Patio
- Patio
- Fencing
- Back Yard
- Lot features
- Back Yard · Subdivided
- Construction
- Batts Insulation · Blown-In Insulation
- Windows
- Window Coverings · Low Emissivity Windows
- Community
- Tennis Court(s) · Curbs
- Sewer
- Public Sewer
- Water source
- Public
- Parcel number
- 1228630010024
Rooms
First
- Breakfast12x10
- Dining Room18x12
- Family Room22x15
- Kitchen17x10
- Master Bedroom18x14
Second
- Extra Room12x12
- Bedroom13x12
- Bedroom19x13
- Bedroom17x13
- Game Room24x16
Schools
- Elementary
- Bush Elementary School (Houston)
- Middle
- West Briar Middle School
- High
- Westside High School
Directions
I10 West, South on Eldridge, Rt on Briar Forest, L on Lakes of Parkway, R on Barnhart, L on Bayfront, L on Cresent Palm, L on Bywater, house on the left.
Listing Courtesy: Keller Williams Memorial - 7134619393
Last Updated: 2026-09-21T00:00:00.000Z
Commute Calculator
Explore commute times from 2210 Bywater Drive, Houston, TX 77077.