2 Bentgrass LaneDurham, NC 27705
Fairway Woods · Durham County
Description
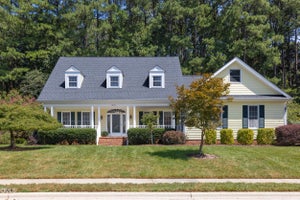
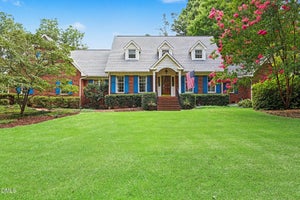
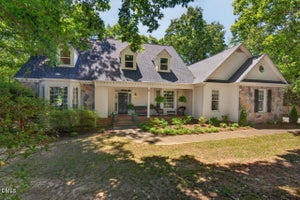
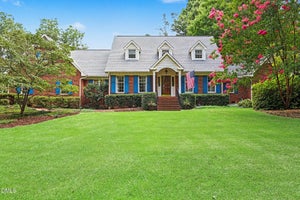
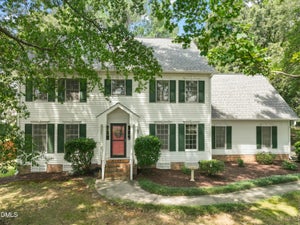
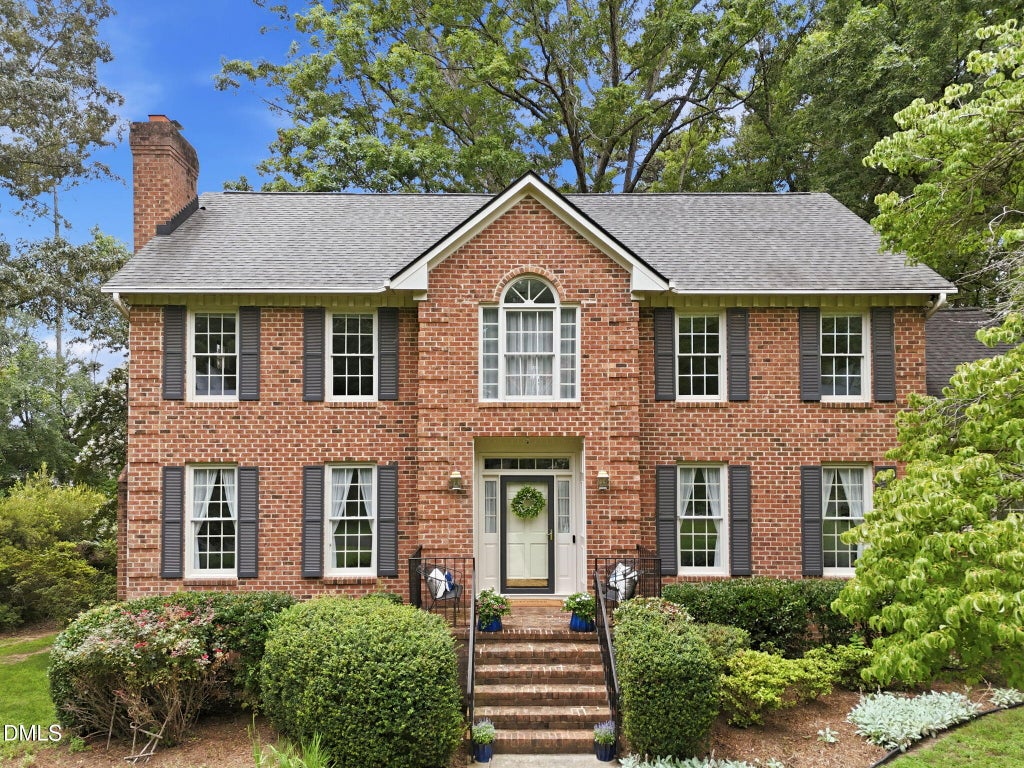
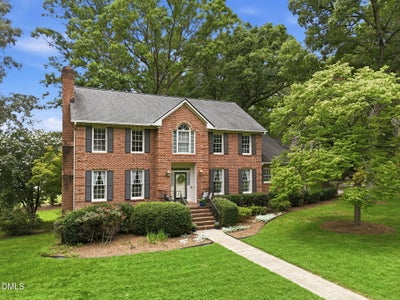
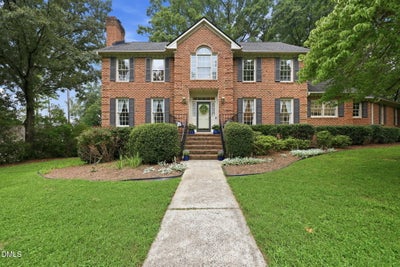
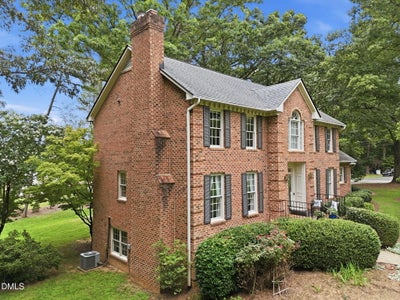
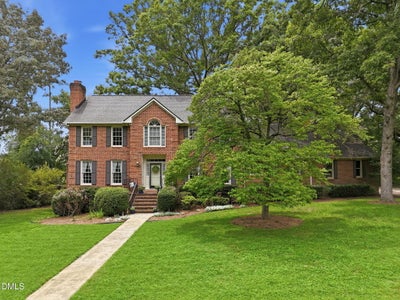
Welcome to this gorgeous brick home nestled on a spacious lot in one of North Durham's most desirable locations. Offering timeless charm, generous living spaces, and incredible versatility, this home is just minutes from Downtown Durham, Duke University/Medical Centers, the Eno River, major highways, shopping, dining, and everyday conveniences. The beautifully renovated kitchen is the heart of the home, featuring granite countertops, abundant cabinetry, and an open layout filled with natural light, perfect for everyday living, entertaining and preparing meals with ease. Designed for both comfort and functionality, the main level includes a formal living room, separate dining room, and an expansive family room showcasing beam ceilings, a cozy fireplace, and direct access to the spacious deck, creating the ideal setting for indoor-outdoor gatherings. A first-floor bedroom and full bath provide an excellent option for guests or multi-generational living. Upstairs, you'll find three generously sized bedrooms, including a spacious primary suite with abundant natural light and a large en-suite bath. Partially finished walk-in storage offers valuable flex space with room to customize for your needs. The walk-out basement expands the home's possibilities with a private exterior entrance, its own fireplace, plumbing rough-ins, and endless potential to create additional living space, a workshop, home gym, recreation area, or future guest suite. Completing the property are a large two-car garage, an spacious driveway, and a large mature lot.
Property Information
- Property type
- Residential
- Sub-type
- Single Family Residence
- Style
- Traditional
- Year built
- 1986
- Living area
- 3,040 Sq Ft
- Lot size
- 0.70 acres
- Garage spaces
- 2
- Zoning
- R-20
- Days on market
- 96
- MLS® Listing#
- 10185131
Property Features
- Interior
- Ceiling Fan(s) · Eat-in Kitchen · Granite Counters · Walk-In Closet(s)
- Appliances
- Built-In Electric Range · Dishwasher · Refrigerator
- Cooling
- Central Air
- Heating
- Heat Pump · None
- Flooring
- Carpet · Tile · Wood
- Basement
- Exterior Entry · Partial · Walk-Out Access
- Parking
- Driveway · Garage · Attached
- Patio
- Deck · Front Porch · Patio
- Fencing
- None
- Construction
- Brick Veneer
- Roof
- Shingle
- Sewer
- Septic Tank
- Water source
- Public
Rooms
Basement
- Basement223.0 x 269.0
Second
- Bedroom 216.0 x 12.0
- Bedroom 316.0 x 12.0
- Master Bedroom19.0 x 14.0
Main
- Bedroom 4153.0 x 13.0
- Dining Room159.0 x 112.0
- Family Room208.0 x 18.0
- Living Room188.0 x 1110.0
Schools
- Elementary
- Durham - Hillandale Elementary
- Middle
- Durham - George L Carrington Middle
- High
- Durham - Riverside High
Financial Details
- HOA
- None
- Annual taxes
- $9,285Tax year 2025
- Assessed value
- $936,611
- Parcel number
- Parcel ID 174332
Directions
From I-85 South Take Cole Mill Road. Left on Berini Dr, Left on Bentgrass Lane.

Listing Courtesy: Robbins and Associates Realty - 9192743249
Last Updated: 2026-08-07
Commute Calculator
Explore commute times from 2 Bentgrass Lane, Durham, NC 27705.