


39040 C&e TrailRed Deer, AB T4E 0S5
Description
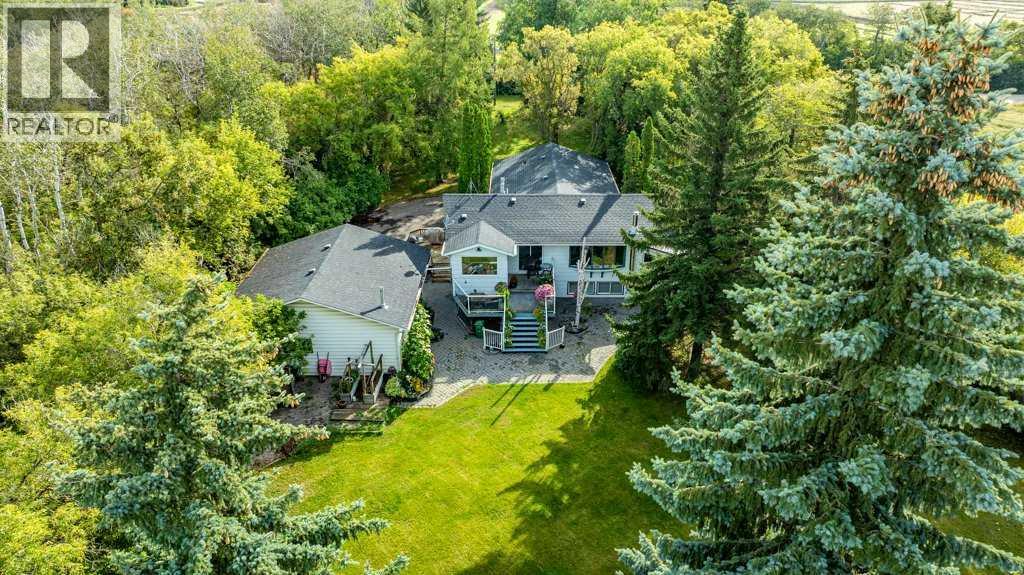
This PRIVATE 1-acre property beautifully nestled among mature trees offers the perfect combination of privacy, convenience and natural beauty! Located on pavement the 5-bedroom, 4-bathroom home features a bright, open-concept living and dining area highlighted by an oversized bow window, decorative ceiling and patio doors overlooking the private backyard. With over 2,800 square feet of development the home offers a spacious main floor with fully equipped kitchen leading to sunny eat in breakfast nook. The primary suite is oversized and has a 3-piece ensuite. The home also features a separate entrance and a well-designed lower level providing excellent flexibility for extended family, guests or additional living space. The lower level has large, oversized windows, a full kitchen and 3 additional bedrooms one with its own ensuite. Outside, enjoy the mature, private yard, covered side patio, lower cobblestone patio and wraparound walkway all fully fenced for pets with low maintenance chain link. A oversized 28x28 heated detached double garage provides excellent space for vehicles, storage and hobbies. An amazing opportunity to enjoy acreage living in a beautiful setting without sacrificing the convenience of being minutes from Red Deer. A truely unique property! (id:31684)
Property Information
- Property type
- Residential
- Sub-type
- Single Family Residence
- Structure type
- House
- Year built
- 1975
- Living area
- 1,493 Sq Ft
- Lot size
- 1.00 acres
- Lot dimensions
- 1.00
- Parking spaces
- 4
- Ownership
- Freehold
- Listing #
- A2345512
Property Features
- Appliances
- Cooktop · Refrigerator · Dishwasher · Washer/Dryer
- Cooling
- None
- Heating
- Forced Air · Natural Gas
- Flooring
- Laminate
- Basement
- Finished · Full
- Parking
- Garage · Heated Garage · Detached
- Fencing
- Fenced
- Lot features
- Wooded · See Remarks · Other
- Foundation
- See Remarks
Rooms
Main level
- Primary Bedroom23.42 Ft x 23.00 Ft
- 3pc Bathroom.00 Ft x .00 Ft
- 4pc Bathroom.00 Ft x .00 Ft
- Breakfast9.00 Ft x 7.42 Ft
- Foyer7.17 Ft x 6.50 Ft
- Bedroom11.33 Ft x 11.17 Ft
- Dining Room10.42 Ft x 15.92 Ft
- Kitchen9.33 Ft x 12.00 Ft
- Living Room15.67 Ft x 15.92 Ft
Basement
- 4pc Bathroom.00 Ft x .00 Ft
- 3pc Bathroom.00 Ft x .00 Ft
- Bedroom17.50 Ft x 11.25 Ft
- Bedroom7.58 Ft x 15.00 Ft
- Bedroom10.83 Ft x 11.33 Ft
- Game Room21.17 Ft x 12.25 Ft
- Kitchen12.75 Ft x 7.92 Ft
Financial Details
- Annual taxes
- $5,266Tax year 2026
- Parcel number
- 0011889029

Listing Courtesy: CIR Realty
Data Terms of Use
This website is operated by EXIT Realty, a brokerage who is a member of The Canadian Real Estate Association (CREA). The content on this website is owned or controlled by CREA. By accessing this website, the user agrees to be bound by these terms of use as amended from time to time, and agrees that these terms of use constitute a binding contract between the user, EXIT Realty, and CREA.
Copyright
The content on this website is protected by copyright and other laws, and is intended solely for the private, non-commercial use by individuals. Any other reproduction, distribution or use of the content, in whole or in part, is specifically prohibited. Prohibited uses include commercial use, “screen scraping”, “database scraping”, and any other activity intended to collect, store, reorganize or manipulate the content of this website.
Trademarks
REALTOR®, REALTORS®, and the REALTOR® logo are certification marks that are owned by REALTOR® Canada Inc. and licensed exclusively to The Canadian Real Estate Association (CREA). These certification marks identify real estate professionals who are members of CREA and who must abide by CREA’s By-Laws, Rules, and the REALTOR® Code. The MLS® trademark and the MLS® logo are owned by CREA and identify the professional real estate services provided by members of CREA.
Liability and Warranty Disclaimer
The information contained on this website is based in whole or in part on information that is provided by members of CREA, who are responsible for its accuracy. CREA reproduces and distributes this information as a service for its members, and assumes no responsibility for its completeness or accuracy.
Amendments
EXIT Realty may at any time amend these Terms of Use by updating this posting. All users of this site are bound by these amendments should they wish to continue accessing the website, and should therefore periodically visit this page to review any and all such amendments.
Red Deer Market Statistics
How this home compares to 975 active listings in Red Deer, AB
| Red Deer median | This listing | |
|---|---|---|
| Median listing price | $456,013 | $667,900 |
| Median days on market | 51 | — |
| Median Sq Ft | 1,234 | 1,493 |
| Median price / Sq Ft | $348 | $447 |
Market statistics compiled from active EXIT Realty® and MLS listings in Red Deer, AB.
More homes to consider
View similar homes
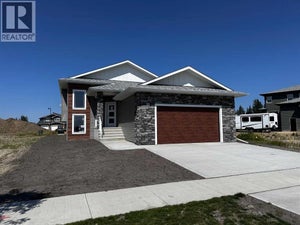

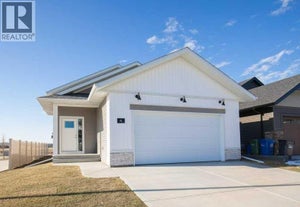
Similar Home Values
Comparable nearby listings and their asking prices.
| Address | Price | Beds | Baths | Sq Ft |
|---|---|---|---|---|
| 16 Viscount Drive S, Red Deer, AB | $649,900 | 5 | 4 | 2,108 |
| 52 Everson Close, Red Deer, AB | $649,900 | 5 | 3 | 1,344 |
| 25 Grove Close, Red Deer, AB | $715,000 | 5 | 3 | 1,836 |
| 4 Emmett Crescent, Red Deer, AB | $719,900 | 5 | 3 | 1,203 |