12408 Lajunta CourtMokena, IL 60448
Will County
Description
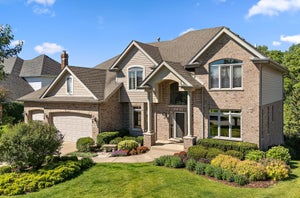
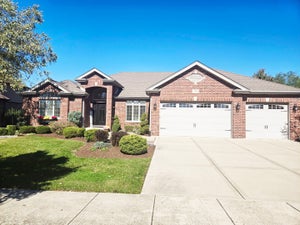
You have found your next HOME! Welcome to your 6 bedrooms, 7 baths private retreat, where exceptional craftsmanship and thoughtful upgrades meet everyday luxury. Grassland behind you and situated in a cul de sac offers extra privacy! The gourmet kitchen is the heart of the home, showcasing rich cabinetry, stainless steel appliances - 3 dishwashers total, - center island, pantry, and a spacious breakfast area that flows effortlessly into the inviting family room or enjoy your coffee in the sunroom! Total of 3 fireplaces can be found throughout the home. Each bedroom has their own designated bath - except 2 beds share the jack/jill bath. The full finished walk-out basement with massive bar area offers endless possibilities perfect for living and entertaining space. Full basement bath with steam shower. Bar area has double oven / dishwasher / ice machine / to make parties a breeze! Upstairs, the luxurious primary suite features tray ceilings, and a spa-inspired bath with double vanities, whirlpool tub and massive closet off the master bath. Step outside to your own backyard oasis. Relax on the deck overlooking the sparkling in-ground pool and expansive open green space. Residents enjoy nearby parks, featuring pickleball and tennis courts, a playground, gazebo, and paved walking trails. Ideally located just minutes from I-355, I-80, Metra, shopping, and dining. Located within the highly regarded Lincoln-Way Central High School. This exceptional home offers the perfect blend of luxury, comfort, and location-don't miss your opportunity to make it yours. NOT FOR RENT
Property Information
- Property type
- Residential
- Sub-type
- Single Family Residence
- Year built
- 2007
- Living area
- 7,328 Sq Ft
- Lot size
- 0.37 acres
- Lot dimensions
- 110x200
- Garage spaces
- 3
- Parking spaces
- 3
- Ownership
- Fee Simple w/ HO Assn.
- Days on market
- 6
- MLS® Listing#
- 12808925
Property Features
- Interior
- Wet Bar · In-Law Floorplan · Walk-In Closet(s) · Open Floorplan · Pantry
- Appliances
- Microwave · Dishwasher · Refrigerator · Bar Fridge · Washer · Dryer · Stainless Steel Appliance(s) · Wine Refrigerator · Gas Oven · Humidifier
- Cooling
- Ceiling Fan(s) · Central Air
- Heating
- Forced Air · Radiant · Radiant Floor
- Flooring
- Hardwood
- Fireplace
- Master Bedroom · Wood Burning · Gas Log · Gas Starter
- Basement
- Sump Pump · Finished · Exterior Entry · Storage Space · Full · Walk-Out Access
- Pool
- In Ground
- Parking
- Concrete · Garage Door Opener · Heated Garage · Attached · Garage
- Laundry
- Upper Level · Gas Dryer Hookup
- Patio
- Deck · Patio
- Fencing
- Fenced
- Lot features
- Cul-De-Sac · Landscaped
- Construction
- Brick
- Community
- Sidewalks · Street Lights
- Sewer
- Public Sewer
Rooms
Walkout Basement
- Family Room - Down37X16
- Exercise Room14X18
- Game Room25X25
- Office15X15
Main
- Mud Room8X18
- Bedroom 614X13
- Sun Room16X11
- Dining Room18X14
- Family Room22X24
- Kitchen21X20
- Living Room18X25
Second
- Bedroom 220X15
- Bedroom 320X15
- Bedroom 418X18
- Bedroom 518X18
- Laundry10X12
- Master Bedroom30X25
Schools
- High
- Lincoln-Way Central High School
- District
- Lincoln-Way Central High School
Financial Details
- HOA
- $825 / Annually
- Annual taxes
- $23,555Tax year 2024
- Parcel number
- 1508123050220000
Directions
Wolf to Francis Rd, west to Breckenridge Dr then South to Lajunta Ct - on your right in the cul de sac.

Listing Courtesy: Vylla Home - 7738312000
Last Updated: 2026-11-14T00:00:00.000Z
Commute Calculator
Explore commute times from 12408 Lajunta Court, Mokena, IL 60448.