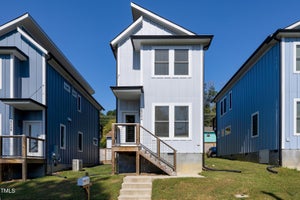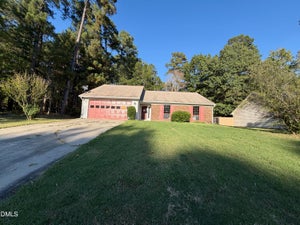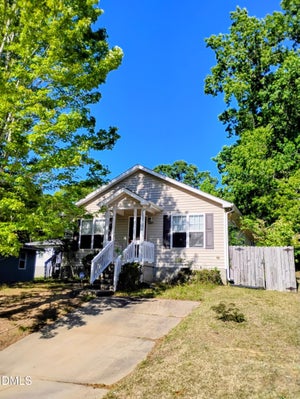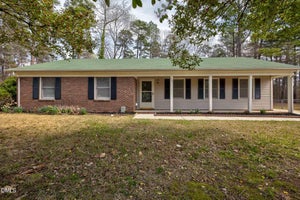
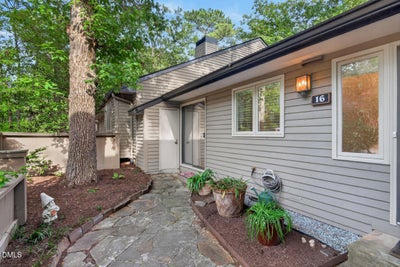
16 Glenmore DriveDurham, NC 27707
Dunbarton · Durham County
Description
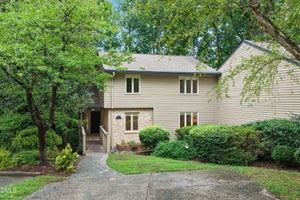
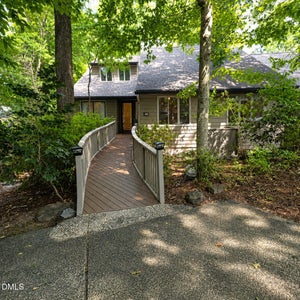
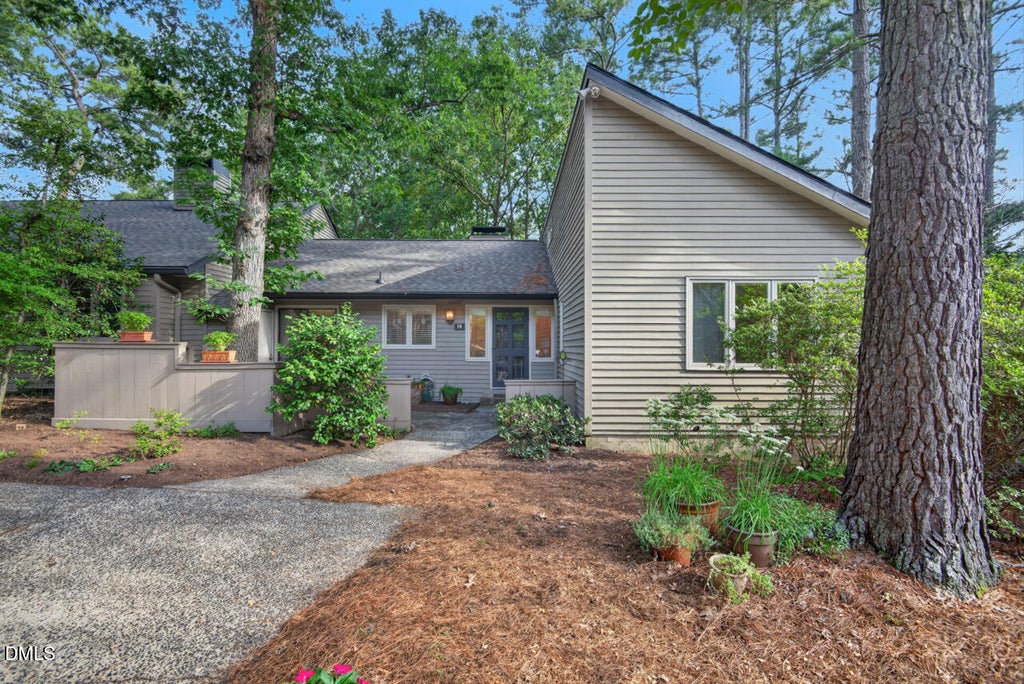
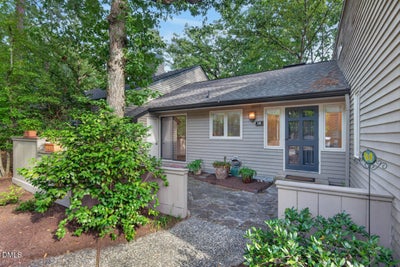
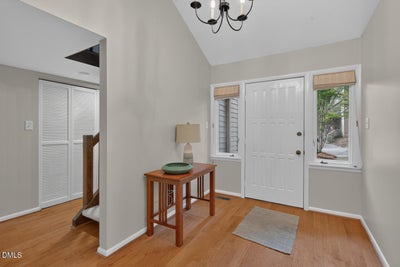
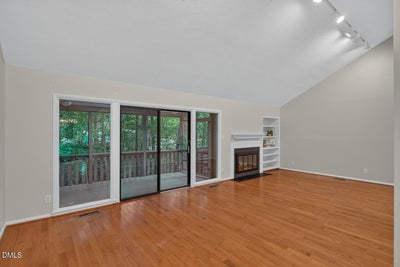
Enjoy the ease of a spacious townhome that lives like a single-family home! This 2-bedroom, 2-bath home features an open floor plan, hardwood floors, cathedral ceilings, a screened porch, and generous closet space. Start your day with coffee or stretching on the screened porch or in the charming courtyard. Use the loft as a quiet meditation space and take advantage of the walk-in attic for extra storage. Best of all it is situated in the pastoral, wooded setting of the Dunbarton community--which is anything but cookie cutter! Thoughtfully developed late mid-century to blend in with the landscape, Dunbarton is centrally located in Durham; only 10 minutes to downtown or the Southpoint area. Enjoy the pool, ponds, clubhouse and meet neighbors as you stroll about this charming community. Roof 2024, reverse osmosis water purifier at kitchen sink. Very well kept!
Property Information
- Property type
- Residential
- Sub-type
- Townhouse
- Structure type
- Duplex / Townhouse
- Year built
- 1977
- Living area
- 1,446 Sq Ft
- Lot size
- 0.08 acres
- Parking spaces
- 2
- Zoning
- PDR
- Days on market
- 74
- MLS® Listing#
- 10187993
Property Features
- Interior
- Bookcases · Cathedral Ceiling(s) · Ceiling Fan(s) · Eat-in Kitchen · Entrance Foyer · High Ceilings · High Speed Internet · Laminate Counters · Open Floorplan · Master Downstairs · Recessed Lighting · Storage · Vaulted Ceiling(s)
- Exterior
- Balcony · Rain Gutters · Storage · Uncovered Courtyard
- Appliances
- Dishwasher · Dryer · Electric Water Heater · Free-Standing Electric Oven · Free-Standing Refrigerator · Range · Washer · Washer/Dryer
- Cooling
- Electric
- Heating
- Wood Stove · None
- Flooring
- Ceramic Tile · Laminate · Wood
- Fireplace
- Wood Burning Stove
- Pool
- Association · In Ground
- Parking
- Additional Parking · Driveway · Off Street
- Laundry
- In Hall
- Patio
- Covered · Enclosed · Patio · Porch · Rear Porch
- Fencing
- None
- Lot features
- Wooded · Cul-De-Sac
- Construction
- Block · Wood Siding
- Foundation
- Concrete Perimeter
- Roof
- Shingle
- Windows
- Blinds · Double Pane Windows · Screens · Window Coverings · Wood Frames
- Community
- Clubhouse · Lake · Pool
- Sewer
- Public Sewer
- Water source
- Public
Rooms
Main
- Other17.7 x 3.4
- Other15.7 x 8.5
- Entrance Hall7.1 x 13.1
- Bedroom 215.5 x 12.11
- Dining Room8.0 x 13.1
- Kitchen9.3 x 12.9
- Living Room23.1 x 14.11
- Master Bedroom15.5 x 16.5
Upper
- Loft13.7 x 3.0
Schools
- Elementary
- Durham - Hope Valley Elementary
- Middle
- Durham - Sherwood Githens Middle
- High
- Durham - Charles E Jordan Sr High School
- District
- https://www.dpsnc.net/
Financial Details
- HOA
- $460 / Monthly
- Annual taxes
- $3,418Tax year 2026
- Assessed value
- $344,814
- Parcel number
- 123641
Directions
From Hope Valley Road, turn east onto Alpine (by big white house). First left onto Dunbarton Circle. At the stop sign, turn left, follow signs for Glenmore addresses and take a left.

Listing Courtesy: Nest Realty of the Triangle - 9199486378
Last Updated: 2026-08-20
Commute Calculator
Explore commute times from 16 Glenmore Drive, Durham, NC 27707.