3983 Eclipse AvenueLeland, NC 28451
Northern Lights · Brunswick County
Description
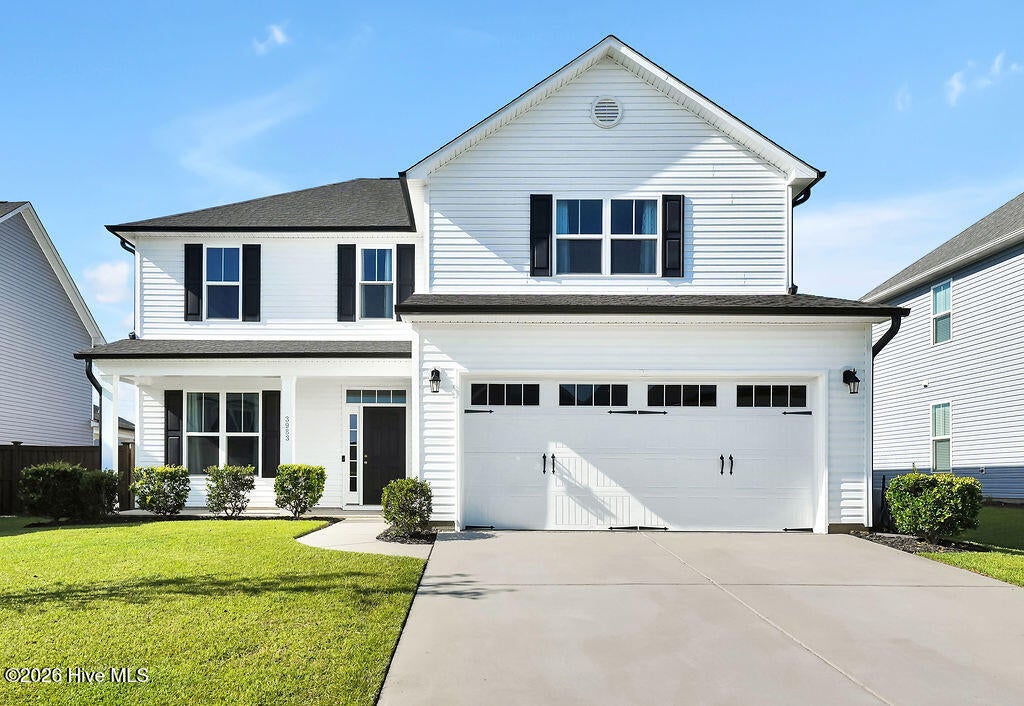
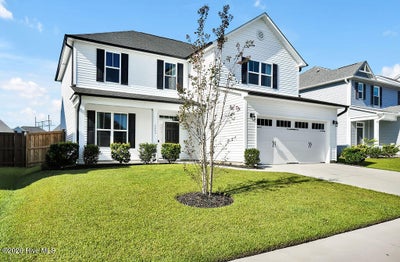
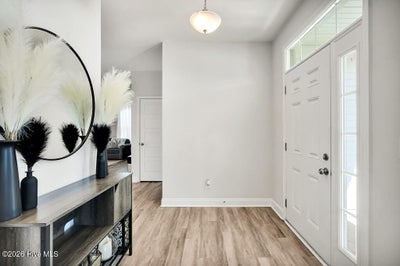
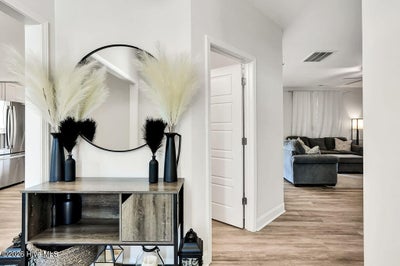
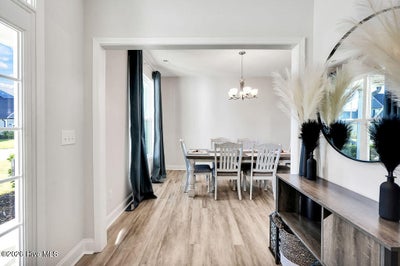
This well-maintained Mt. Vernon model built by Stevens Fine Homes offers 3 bedrooms, 2.5 bathrooms, a formal dining room, and a bonus room. Stylish and practical Luxury Vinyl Plank (LVP) flooring is found throughout the first floor. The living room is open to the breakfast area and the kitchen, giving you plenty of space for entertaining. For more intimate gatherings, the formal dining room provides the perfect option. In the kitchen you will find white shaker-style cabinets, granite countertops, subway tile backsplash, and stainless-steel appliances (all convey). A sliding glass door adds natural light and access to the covered back porch and fenced-in backyard. A guest half-bath is centrally located on the main level. On the second level you will find the primary suite with a trey ceiling, ceiling fan, large walk-in closet, double vanity, and a custom tiled walk-in shower. Two additional bedrooms, as well as the bonus room and the laundry room, are also located on the second level. Washer and dryer convey. The 2-car attached garage and covered front patio complete this family home. There are no city taxes. Only a ten minute drive to downtown Leland, a twenty minute drive to historic downtown Wilmington, and a thirty minute drive to Oak Island.
Property Information
- Property type
- Residential
- Sub-type
- Single Family Residence
- Year built
- 2022
- Stories
- 2
- Living area
- 2,156 Sq Ft
- Lot size
- 0.14 acres
- Lot dimensions
- 55 x 115 x 55 x 115
- Garage spaces
- 2
- Parking spaces
- 2
- Zoning
- Nw-R7500cz
- Days on market
- 25
- MLS® Listing#
- 100600427
Property Features
- Interior
- Walk-In Closet(s) · Entrance Foyer · Ceiling Fan(s) · Pantry
- Appliances
- Electric Oven · Washer · Refrigerator · Dryer · Dishwasher · Microwave · Electric Water Heater
- Cooling
- Central Air
- Heating
- Electric · Forced Air · Heat Pump
- Flooring
- Carpet · Vinyl
- Parking
- Concrete
- Laundry
- Washer Hookup · Laundry Closet
- Patio
- Covered · Patio · Porch
- Fencing
- Back Yard · Wood
- Construction
- Vinyl Siding · Frame
- Foundation
- Slab
- Roof
- Shingle
- Windows
- Window Coverings
- Community
- Sidewalks · Street Lights
- Utilities
- Sewer Available · Water Available
- Water source
- Public
Rooms
First
- Breakfast Nook12.0x9.0
- Dining Room13.0x12.0
- Kitchen12.0x12.0
- Living Room16.0x15.0
Second
- Bedroom 210.0x11.0
- Bedroom 311.0x13.0
- Bonus Room16.0x11.0
- Master Bedroom15.0x14.0
Schools
- Elementary
- Lincoln
- Middle
- Leland
- High
- North Brunswick
Financial Details
- HOA
- $620 / AnnuallyAssociation: Northern Lights
- Annual taxes
- $2,565Tax year 2026
- Assessed value
- $345,340
- Parcel number
- 015id021
Directions
From Downtown Wilmington take US-74 W/US-76 W to Northwest. (12.7miles) Turn Right onto Northwest Rd NE (0.7 miles) Northern Lights Drive will be on your left. Eclipse Ave. is the 4th right.
Listing Courtesy: Coldwell Banker Sea Coast Advantage-Leland - 9103711181
Presented by: James M Diaz
Commute Calculator
Explore commute times from 3983 Eclipse Avenue, Leland, NC 28451.