
125 Carriage CtBastrop, TX 78602
The Colony · Bastrop County
Description
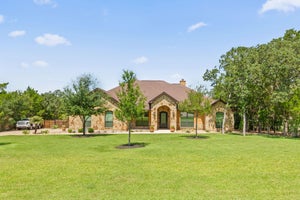
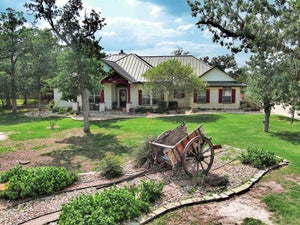
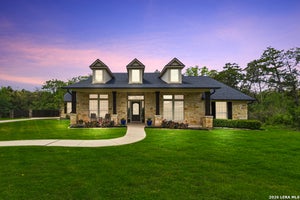
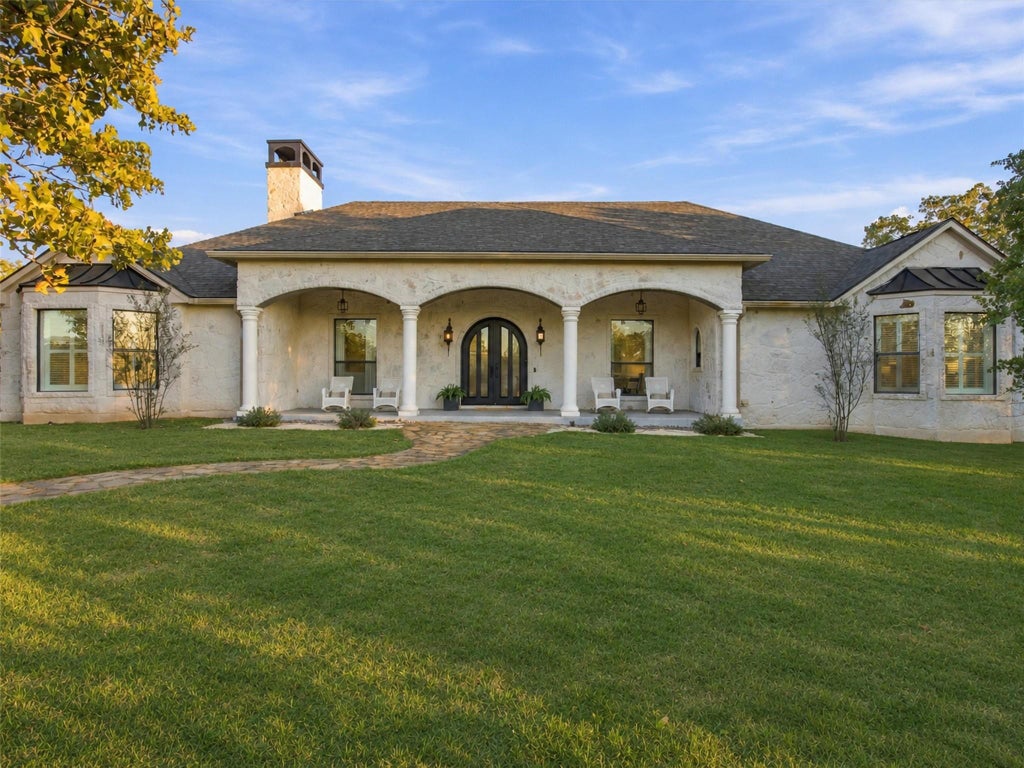
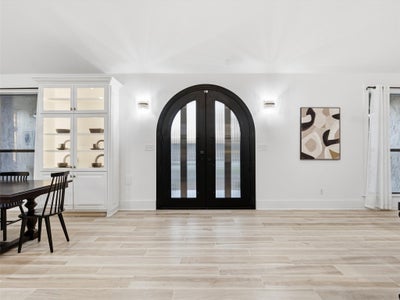
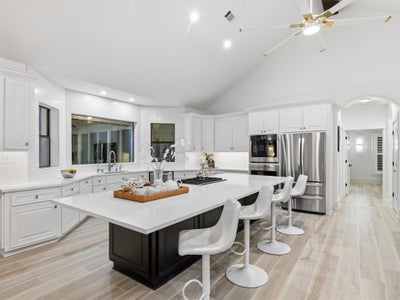
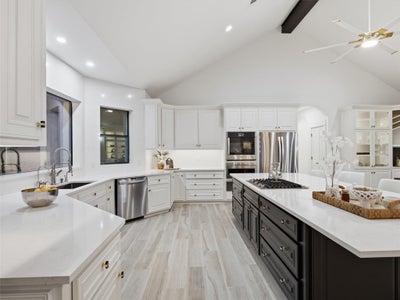
Remodeled in 2022 and set on 1.46 private, tree-covered acres in the original section of The Colony, this all-stone, single-story home pairs designer finishes with room for everything. Arched iron double doors open to wood-look porcelain tile throughout, vaulted ceilings with dark accent beams, statement glass-rod chandeliers and lighted glass-front display cabinetry. The open kitchen offers a large quartz island, gas cooktop, double ovens and stainless appliances, flowing into the dining and living areas with a gas-log fireplace and custom built-ins. The main home has 3 bedrooms and 2.5 baths, including a primary retreat with bay windows, plantation shutters and a spa bath with fabric-look tile, soaking tub and walk-in shower. A detached guest suite with private entrance adds a 4th bedroom and half bath; both are included in the total bed/bath count and square footage. Entertain year-round on the huge screened porch with vaulted ceiling, skylights and floor-to-ceiling stone wood-burning fireplace. A standard 2-car garage plus an oversized 2-car garage with a climate-controlled room (mini-split and built-ins) makes an ideal office or studio, and covered RV parking fits Texas-size trucks, boats and trailers. Additional features include a whole-home generator, security system, water purifier, gated access, outdoor lighting, sidewalks, privacy fencing, mature trees, Aqua water to the home and irrigation on a well.
Property Information
- Property type
- Residential
- Sub-type
- Single Family Residence
- Year built
- 2006
- Living area
- 3,207 Sq Ft
- Lot size
- 1.46 acres
- Garage spaces
- 4
- Parking spaces
- 6
- Ownership
- Fee-Simple
- Days on market
- 7
- MLS® Listing#
- 8149332
Property Features
- Interior
- Bookcases · Breakfast Bar · Built-in Features · Ceiling Fan(s) · Cathedral Ceiling(s) · Central Vacuum · Granite Counters · Double Vanity · High Speed Internet · In-Law Floorplan · Kitchen Island · Open Floorplan · Pantry · Recessed Lighting · Soaking Tub · Walk-In Closet(s) · Master Downstairs · High Ceilings · Vaulted Ceiling(s)
- Exterior
- Lighting · Private Yard · Rain Gutters
- Appliances
- Convection Oven · Dishwasher · Disposal · Down Draft · Gas Cooktop · Microwave · Oven · Refrigerator · Self Cleaning Oven · Stainless Steel Appliance(s) · Water Heater · Water Purifier Owned
- Cooling
- Ceiling Fan(s) · Central Air
- Heating
- Central · Natural Gas
- Flooring
- Tile
- Fireplace
- Gas Log · Living Room · Outside · Wood Burning
- Pool
- None
- Parking
- Detached · Driveway · Garage Door Opener · Garage Faces Side · Oversized
- Laundry
- Laundry Room · Main Level
- Patio
- See Remarks · Covered · Front Porch · Patio · Porch · Rear Porch · Screened
- Fencing
- Privacy · Wood
- Lot features
- Back Yard · Front Yard · Landscaped · Private · Sprinklers In Rear · Sprinklers In Front
- Construction
- Stone
- Foundation
- Slab
- Roof
- Composition
- Windows
- Display Window(s) · Double Pane Windows · Plantation Shutters
- Security
- Secured Garage/Parking · Security System · Security System Owned · Smoke Detector(s)
- Other structures
- See Remarks · Garage(s) · Guest House · Outbuilding · Workshop
- Community
- Clubhouse · Fishing · Fitness Center · Park · Playground · Pool · Sidewalks · Tennis Court(s)
- Utilities
- Cable Available · Cable Connected · Electricity Connected · Natural Gas Connected · Phone Available · Sewer Connected · Underground Utilities · Water Connected
- Sewer
- Septic Tank
- Water source
- Private · Public · Well
Schools
- Elementary
- Colony Oaks
- Middle
- Creekside
- High
- Cedar Creek
Financial Details
- HOA
- $128 / MonthlyAssociation: The Colony
- Annual taxes
- $12,125Tax year 2025
- Assessed value
- $721,076
- Parcel number
- R92947
Directions
Hwy 71 to 969. Left on Sam Houston. Right on Republic. Left on Eight Oaks. RIght on Wagon Way. Left on Carriage Court. Home on Left.
Listing Courtesy: RE/MAX Bastrop Area - (512) 789-3724
Last Updated: 2026-11-07T00:00:00.000Z
Commute Calculator
Explore commute times from 125 Carriage CT, Bastrop, TX 78602.