


14 Walney DriveBella Vista, AR 72715
Quantock Hills · Benton County
Description
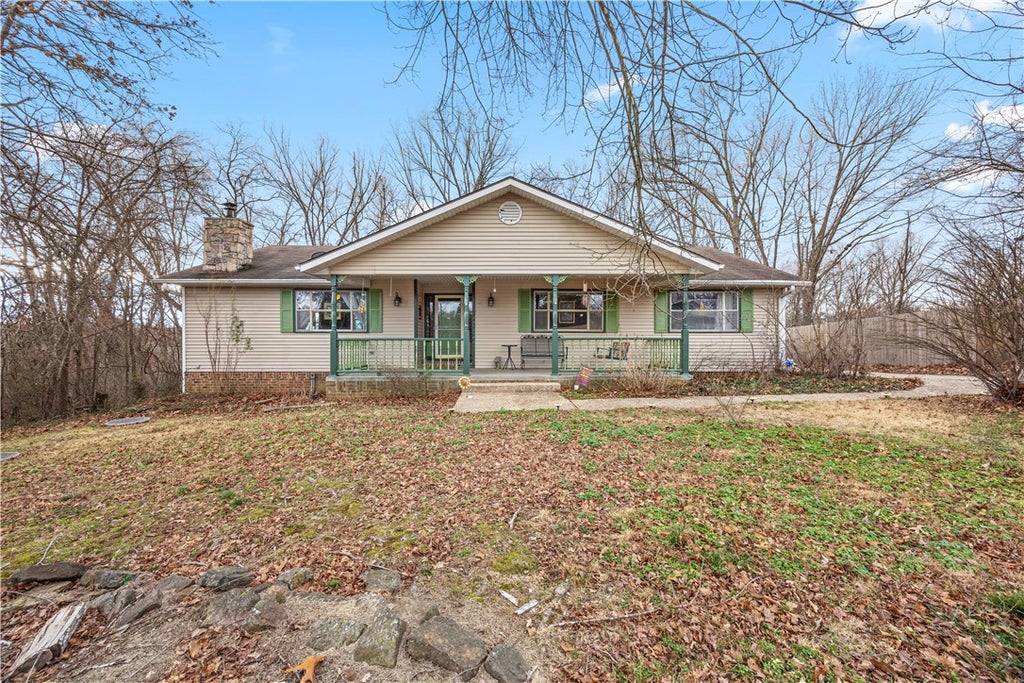
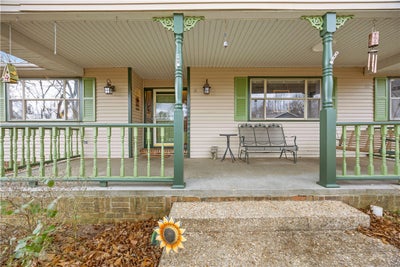
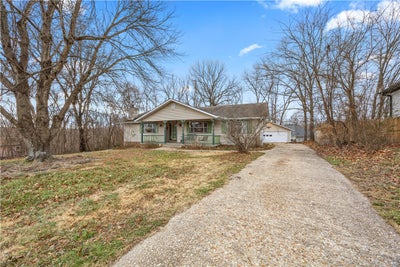
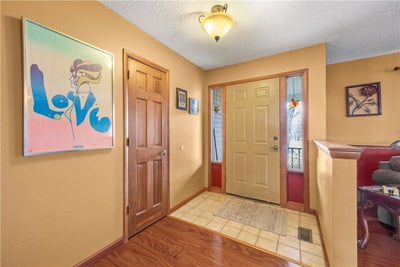
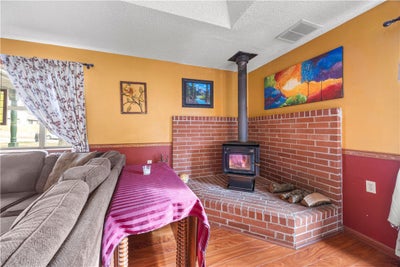
Bring your RV and mountain bikes to this well maintained, cozy, light-filled home close to Lago Vista MTB trail! Level lot with oversized detached garage (approx. 22'9" x 22'5") includes its own entrance, windows and attic storage. Long, flat driveway provides plenty of off-street parking for vehicles, trailers and toys. Enjoy sunsets from the back deck or large eat-in kitchen. New septic grinder/pump unit in 2025. Close to Towne Center shopping, Jane Walmart, Highland Gates retail, Bella Vista Country Club, Branchwood Recreation Center, and I-49 bypass. Home interior was designed for handicap access. Large bedrooms and so many windows! Home being sold as-is. Must see!
Property Information
- Property type
- Residential
- Sub-type
- Single Family Residence
- Structure type
- House
- Year built
- 1990
- Stories
- 1
- Living area
- 2,111 Sq Ft
- Lot size
- 0.28 acres
- Lot dimensions
- 70X138X101X155
- Days on market
- 73
- MLS® Listing#
- 1354387
Property Features
- Interior
- Built-in Features · Ceiling Fan(s) · Eat-in Kitchen · Walk-In Closet(s)
- Exterior
- Dock
- Appliances
- Convection Oven · Dryer · Dishwasher · Electric Cooktop · Electric Oven · Electric Range · Electric Water Heater · Disposal · Refrigerator · Range Hood · Washer · Oven
- Cooling
- Ceiling Fan(s) · Central Air · Electric
- Heating
- Wood Stove · Central · Electric
- Flooring
- Laminate · Tile
- Fireplace
- Wood Burning Stove
- Pool
- Community
- Parking
- Detached · Garage · Aggregate · Driveway
- Laundry
- Washer Hookup
- Patio
- Deck
- Fencing
- Back Yard · Chain Link
- Lot features
- City Lot · Level · Wooded · Close to Clubhouse
- Construction
- Vinyl Siding
- Foundation
- Block
- Roof
- Asphalt · Shingle
- Windows
- Double Pane Windows
- Security
- Smoke Detector(s)
- Other structures
- None
- Community
- Tennis Court(s) · Pool · Fitness Center · Clubhouse · Golf · Playground · Park · Lake
- Utilities
- Electricity Available · Phone Available · Water Available
- Sewer
- Septic Tank
- Water source
- Public
Rooms
Main
- PrimaryBedroom16X13
- Other10X12
- Bedroom14X11
- Bedroom11X11
- Dining Room17X11
- Kitchen10X13
- Living Room15X21
- Utility Room7X10
Financial Details
- HOA
- $40 / MonthlyAssociation: Bella Vista
- Annual taxes
- $1,208
- Parcel number
- 16-25078-000
Directions
Hwy 71 N > L on Hwy 340 > R Hwy 274 > R on Walney Dr
Listing Courtesy: Trail Town Realty - 479-644-6145
Presented by: Barbara Taylor
Bella Vista Market Statistics
How this home compares to 504 active listings in Bella Vista, AR
| Bella Vista median | This listing | |
|---|---|---|
| Median listing price | $405,970 | $327,500 |
| Median days on market | 61 | 73 |
| Median Sq Ft | 1,918 | 2,111 |
| Median price / Sq Ft | $220 | $155 |
Market statistics compiled from active EXIT Realty® and MLS listings in Bella Vista, AR.
Commute Calculator
Explore commute times from 14 Walney Drive, Bella Vista, AR 72715.
More homes to consider
View similar homes View nearby homes


Similar Home Values
Comparable nearby listings and their asking prices.
| Address | Price | Beds | Baths | Sq Ft |
|---|---|---|---|---|
| 27 Quantock Hills Drive, Bella Vista, AR | $325,000 | 3 | 2 | 2,081 |
| 19 Dunvegan Drive, Bella Vista, AR | $319,000 | 3 | 2 | 1,550 |
| 8 Timbercrest Lane, Bella Vista, AR | $335,000 | 3 | 3 | 2,050 |
| 18 Melling Lane, Bella Vista, AR | $344,900 | 3 | 2 | 1,504 |


