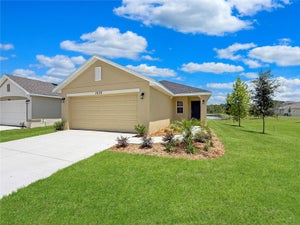
7575 Bent Tree LoopHarmony, FL 34773
HARMONY CENTRAL PH 2 · Osceola County
Description
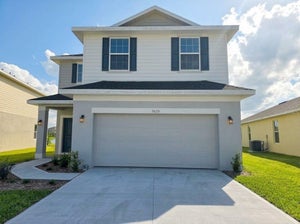
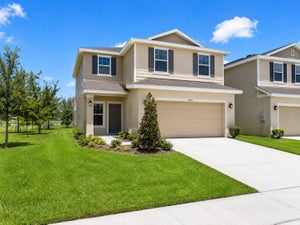
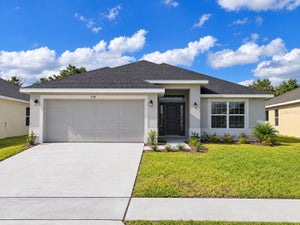
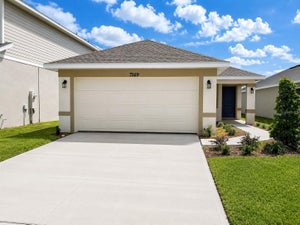
WATERFRONT + NO CDD + BUILDER-PAID CLOSING COSTS! Don’t miss this exceptional opportunity to own a MOVE-IN READY WATERFRONT HOME offering incredible value, flexible financing options, and incentives designed to help qualified buyers save thousands! Wake up to peaceful POND VIEWS from the living room, kitchen, dining area, and OWNER’S SUITE. Step outside to the OVERSIZED BACKYARD with NO REAR NEIGHBORS, where the covered lanai creates the perfect setting for morning coffee, beautiful Florida sunsets, BBQs, entertaining, or simply relaxing by the water, with a thoughtfully designed open-concept layout. The spacious family room flows seamlessly into the kitchen, featuring a large center island, abundant cabinetry, and generous counter space—perfect for everyday living and entertaining. Upstairs, the spacious OWNER’S SUITE overlooks the water and features a walk-in closet and private en-suite bath. Three additional bedrooms provide plenty of flexibility for family, guests, a home office, or hobby space. Located in Harmony Central, enjoy desirable community amenities including a POOL WITH CABANA, DOG PARK, and WALKING TRAILS, all while benefiting from NO CDD FEES. Convenient access to shopping, dining, schools, major roadways, Lake Nona, Orlando International Airport, and Florida’s east coast makes this an ideal Central Florida location. WATERFRONT | NO REAR NEIGHBORS | NO CDD | UP TO $20K FLEX CASH | BUILDER-PAID CLOSING COSTS! This combination of water views, privacy, new construction, and valuable builder incentives is hard to find. Schedule your private showing TODAY and take advantage of this opportunity before it’s gone! **Incentives, Flex Cash, closing-cost assistance, and financing options are subject to buyer qualification, availability, lender requirements, and applicable program guidelines.**
Property Information
- Property type
- Residential
- Sub-type
- Single Family Residence
- Year built
- 2025
- Living area
- 2,202 Sq Ft
- Lot size
- 0.11 acres
- Garage spaces
- 2
- Ownership
- Fee Simple
- Zoning
- RESI
- Days on market
- 117
- MLS® Listing#
- O6414320
Property Features
- Interior
- Eat-in Kitchen · Open Floorplan · Walk-In Closet(s)
- Appliances
- Dishwasher · Disposal · Microwave · Range
- Cooling
- Central Air
- Heating
- Central
- Flooring
- Carpet · Ceramic Tile
- Parking
- Attached
- Laundry
- Inside · Laundry Room
- Patio
- Rear Porch
- Construction
- Block · Stucco
- Foundation
- Slab
- Roof
- Shingle
- Community
- Pool
- Utilities
- Cable Available · Electricity Connected · Sewer Connected · Water Connected
- Sewer
- Public Sewer
- Water source
- Public
Rooms
First
- Balcony/Porch/Lanai15x7
- Dining Room13x13
- Great Room18x20
Second
- Bedroom 210x12
- Bedroom 310x11
- Master Bedroom14x14
Schools
- Elementary
- Harmony Community School (K-5)
- Middle
- Harmony Middle
- High
- Harmony High
Financial Details
- HOA
- $908 / AnnuallyAssociation: Artemis Lifestyles / Pedro Gutierrez
- Annual taxes
- $831Tax year 2025
- Parcel number
- 32-26-32-3666-000N-0160
Directions
Driving Directions from Orlando International Airport to Harmony Central: Take SR-528 and exit on S. Narcoossee Rd and continue for approx. 15 miles then make left turn on US-192 East and continue for about 9 miles and look for Harmony Central entrance signage. As soon you enter model home will be located on left side entrance.
Listing Courtesy: ADAMS HOMES REALTY, INC - 850-469-0977
Last Updated: 2026-06-05T00:00:00.000Z
Documents & links
Provided by Melanie Fuenmayor Lopez
- Virtual tourVisit
Commute Calculator
Explore commute times from 7575 BENT TREE LOOP, HARMONY, FL 34773.