1014 Elfin Glen DrDivide, CO 80814
sherwood forest estates · Teller County
Description
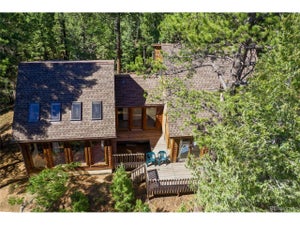
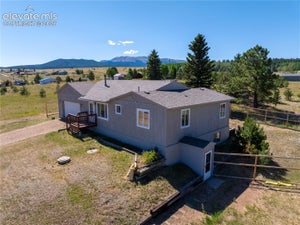
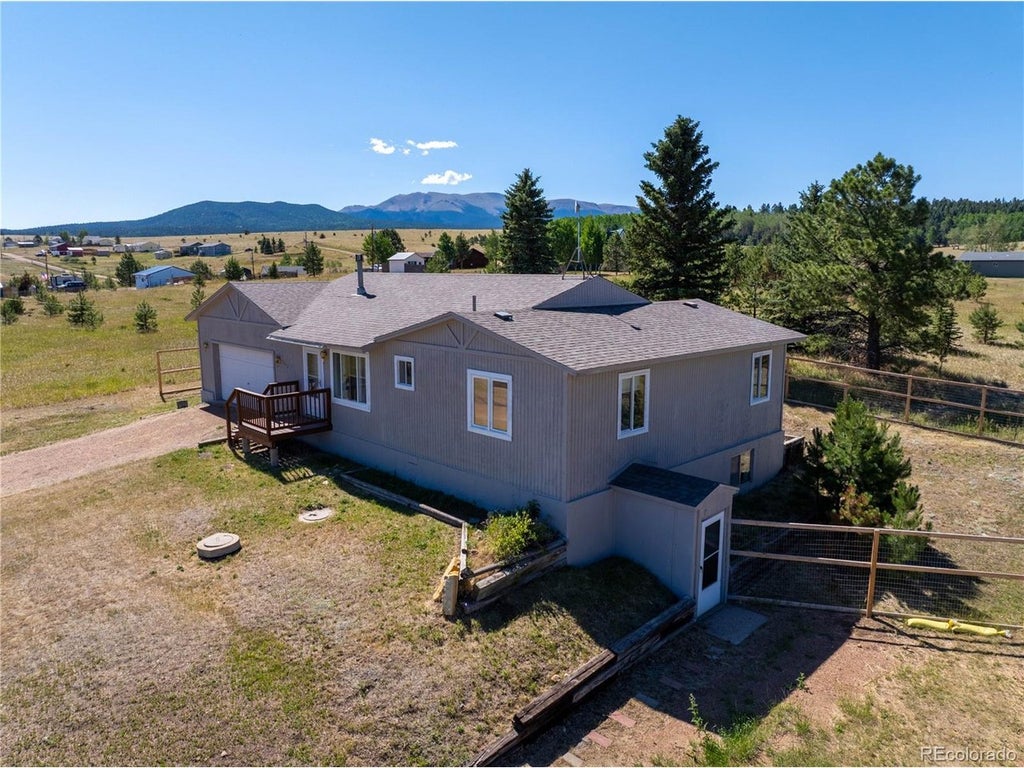
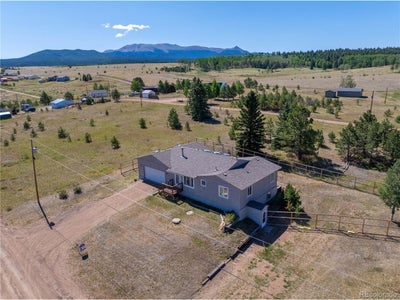
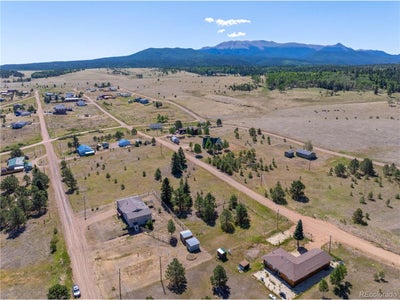
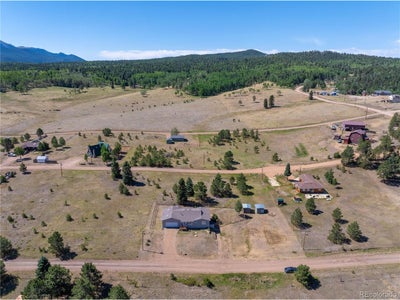
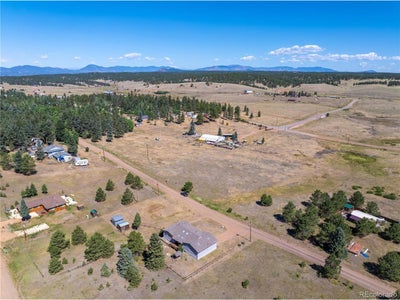
Nestled among the towering pines of Sherwood Forest Estates, this inviting ranch-style mountain home captures the peaceful setting and natural beauty that make Divide such a special place to live. Enjoy breathtaking views of Pikes Peak and quiet northern meadow vistas while surrounded by Colorado's high-country landscape. The open great room creates a warm gathering space featuring hardwood floors, built-in bookcases, and a freestanding gas stove-perfect for cozy mountain evenings. The kitchen offers generous cabinetry and counter space along with a dining area positioned to enjoy the surrounding scenery. The spacious primary bedroom provides a comfortable retreat, while the second bedroom enjoys serene meadow views. A bright laundry area with exterior access to the deck and a conveniently located main-level 3/4 bath complete the upper level. The walk-out lower level offers flexible space ideal for a home office, recreation area, or future expansion depending on your needs. Outdoor living is a highlight of the property. The deck provides a perfect place to relax while taking in the iconic Pikes Peak views-ideal for morning coffee or evenings under Colorado's mountain skies. The oversized two-car attached garage includes a workshop area, and the property spans three original lots with RV parking, two storage sheds, and a fenced backyard. Sherwood Forest Estates reflects the character of the Divide area, where early mountain retreats and cabins began appearing decades ago as people discovered the beauty of the region between Woodland Park and the historic mining town of Cripple Creek. Today, residents enjoy easy access to hiking, fishing, national forest land, and year-round recreation while still being within a comfortable drive of Colorado Springs. This home offers the opportunity to enjoy peaceful mountain living, scenic views, and the lifestyle that makes Teller County one of Colorado's hidden gems.
Property Information
- Property type
- Residential
- Sub-type
- Single Family Residence
- Year built
- 1989
- Living area
- 1,974 Sq Ft
- Lot size
- 0.63 acres
- Garage spaces
- 2
- Days on market
- 253
- MLS® Listing#
- 7173161
Property Features
- Appliances
- Dishwasher · Refrigerator
- Cooling
- Ceiling Fan(s)
- Heating
- Forced Air
- Fireplace
- Free Standing · Gas · Living Room
- Basement
- Full · Walk-Out Access
- Parking
- Carport
- Patio
- Patio · Deck
- Fencing
- Partial
- Lot features
- Level
- Construction
- Wood Siding
- Roof
- Fiberglass
- Utilities
- Natural Gas Available · Electricity Available
- Sewer
- Septic Tank
Rooms
Basement
- Study15x22
- Primary Bedroom19x28
Main
- Bedroom 213x15
- Bedroom 312x13
- Kitchen9x15
- Laundry6x9
- Living Room14x16
Schools
- Elementary
- Summit
- Middle
- Woodland Park
- High
- Woodland Park
Financial Details
- HOA
- $100 / AnnuallyAssociation: Sherwood Forest Improvement Association
- Annual taxes
- $862Tax year 2024
Directions
Going West on Highway 24, take a left going South on Robinhood Dr, take a right on Long bow Dr East, take a left on Elfin Glen Dr.
Commute Calculator
Explore commute times from 1014 Elfin Glen Dr, Divide, CO 80814.