1 Lively WayWhitby, ON L1R 0S3
Durham
Description
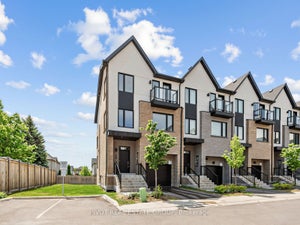
Welcome to 1 Lively Way! This beautiful brand-new traditional freehold Townhome built by Acorn Developments. This bright and spacious Nordic Architecture inspired home features 4 good size Bedrooms and 3.5 bathrooms, 2,040 sq. ft, 9' smooth ceiling on Main Floor, Oak stairs, Extended Upper Kitchen Cabinets, and granite countertop and Stainless-Steel appliances. END UNIT/LOOKOUT BMST/ NEVER LIVED IN. Buy Directly from the Builder. Price does no include HST & Home is qualified under the new Government Enhance HST New Home Rebate Incentives. (No Development charges, Tarion Warranty available). Conveniently located in the heart of Whitby. Public transit at doorsteps. Walking distance to Starbucks, Walmart, Daycare, Parks and playgrounds, groceries, shops, and dining. Easy access to both 401 & 407 for commuters. Luxury features include private Primary Bedroom level with 4-piece Ensuites, private balcony, and His & Her Walk-in closets, fully Walkout basement access to backyard. New Home, never lived in, Buy directly from the Builder. A Must See! Don't miss the opportunity to live in this urban charm Sincerely Acorn Community! Potl fee includes garbage disposal, snow removal & landscaping of the common area.
Property Information
- Property type
- Residential
- Sub-type
- Townhouse
- Style
- 3-Storey
- Stories
- 3
- Lot dimensions
- 20.0x74.34
- Parking spaces
- 2
- MLS® Listing#
- E14103784
Property Features
- Interior
- Other
- Cooling
- Central Air
- Heating
- Natural Gas · Forced Air
- Basement
- Unfinished
- Pool
- None
- Parking
- Private
- Construction
- Brick
- Roof
- Shingle
Rooms
Second
- Bedroom 23.73 x 3.2
- Bedroom 33.5 x 2.89
- Bedroom 43.5 x 2.84
- Laundry2.43 x 1.82
Main
- Great Room4.87 x 3.1
- Kitchen4.11 x 2.74
Third
- Master Bedroom5.48 x 3.04
Directions
Taunton & Thickson Rd
Listing Courtesy: PIVOT REAL ESTATE GROUP - 4162685555
Commute Calculator
Explore commute times from 1 Lively Way, Whitby, ON L1R 0S3.