12 Wanders WayTimberlea, NS B3T 0N9
Halifax
Description
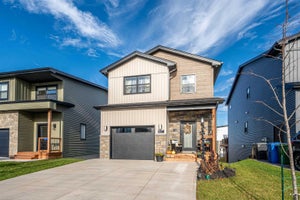
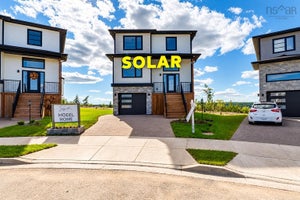
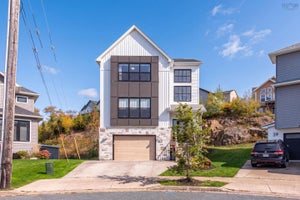
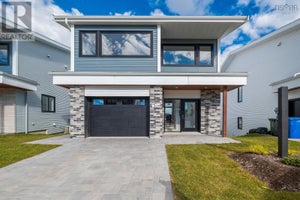
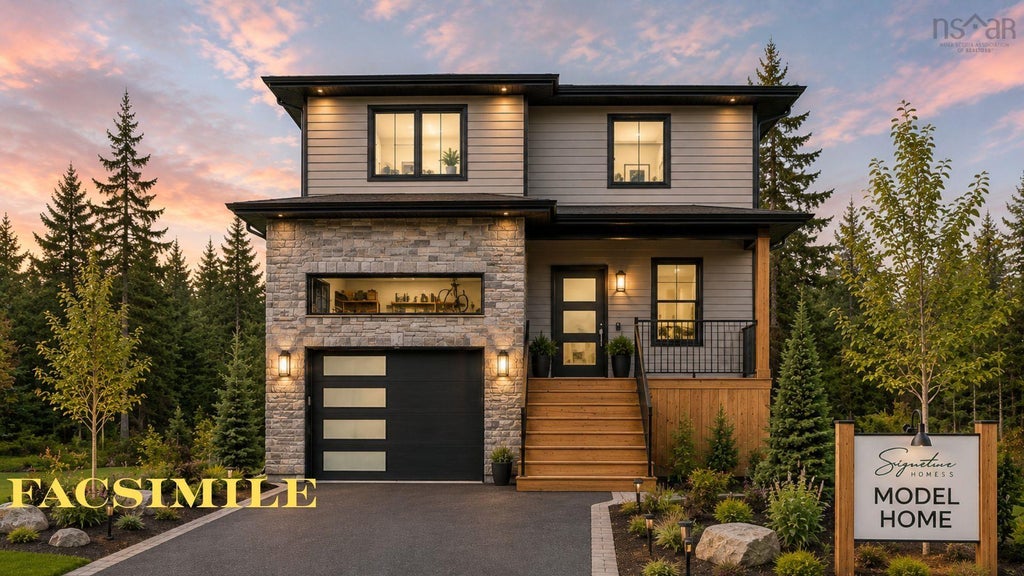
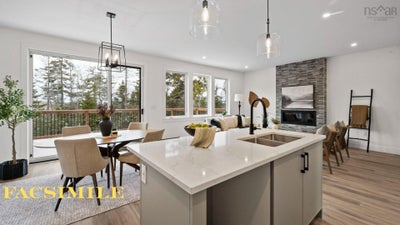
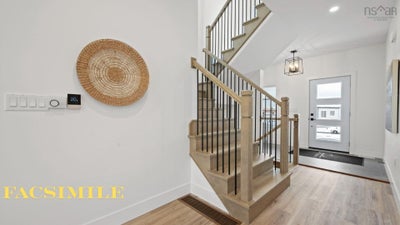
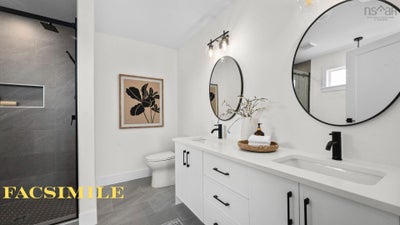
Check to see if you qualify for the first time home buyers"GST Rebate". A quality home by Signature Homes Limited. Discover the exceptional craftsmanship of a Valletta home, thoughtfully designed with premium finishes and modern comfort in mind. Step inside to find ceramic tile in the entryway and bathrooms, vinyl plank throughout the main and upper floors. Elegant hardwood staircases lead to both the upper and lower levels, while a fully ducted Daikin Fit Inverter heat pump ensures year-round efficiency. The luxurious primary suite features a custom-tiled shower in a stunning five-piece ensuite.. Roughed in for a wet bar in the basement. Enjoy outdoor living on a rear deck spanning the entire width of the home, overlooking a landscaped lot. Additional features include a concrete driveway, walkout basement, and the peace of mind of a 10-Year Warranty.
Property Information
- Property type
- Residential
- Sub-type
- Single Family Residence
- Stories
- 2
- Living area
- 2,468 Sq Ft
- Lot size
- 0.10 acres
- Garage spaces
- 1
- Parking spaces
- 1
- Ownership
- Freehold
- Zoning
- CDD
- Days on market
- 276
- MLS® Listing#
- 202602163
Property Features
- Interior
- High Speed Internet
- Heating
- Heat Pump
- Flooring
- Ceramic Tile · Vinyl
- Fireplace
- Propane
- Basement
- Finished · Walk-Out Access
- Parking
- Attached · Concrete
- Patio
- Deck
- Lot features
- Landscaped
- Construction
- Stone · Vinyl Siding · Other
- Foundation
- Concrete Perimeter
- Roof
- Asphalt
- Community
- Golf · Park · Playground
- Utilities
- Cable Available · Propane · Cable Connected · Electricity Connected · Other
- Sewer
- Public Sewer
- Water source
- Public
- Parcel number
- 41542317
Rooms
Basement
- Other Room 36.7x14 low head
- Rec Room15.2x16.6
- Bathroom 46 x10.2
- Bedroom 49.6x12.4
- Utility Room9.4x5.5
Main Floor
- Other Room 16.8x5.6 pantry
- Den/Office11x13
- Bathroom 17.4x5.11
- Dining Room11.6x9.6
- Great Room13.6x16
- Kitchen11.6x10
2nd Level
- Other Room 27.4x8.8 WIC
- Primary Bedroom17.4x12
- Bathroom 29.10x9.8
- Bathroom 310.8x5.11
- Bedroom 210x9.9
- Bedroom 310x9.9
- Laundry6.8x9
Schools
- Elementary
- Beechville Lakeside Timberlea Sr Elementary School
- Middle
- Ridgecliff Middle School
- High
- Bay View High School
Directions
Timberlea Village Parkway to Brunello Blvd to Provence Way to Wanders Way
Listing Courtesy: Royal LePage Atlantic
Commute Calculator
Explore commute times from 12 Wanders Way, Timberlea, NS B3T 0N9.