1999 Grand Pre RoadGrand Pré, NS B0P 1M0
Description
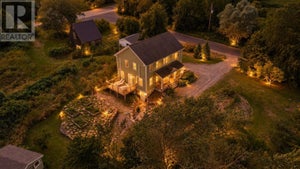
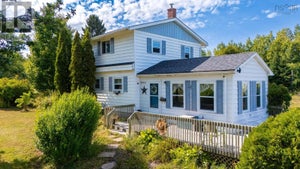
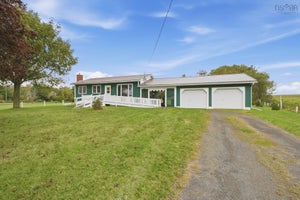
Where history meets refined luxury. Originally built in 1792, this remarkable estate is the birthplace of Sir Robert Borden, Canadas WWI Prime Minister. Meticulously restored and thoughtfully expanded in 2004, it now blends timeless heritage charm with exceptional, high-end construction on 3 private acres of impeccably landscaped grounds with sweeping views of Cape Blomidon. Located in Grand Pré, a UNESCO World Heritage Site steeped in Acadian history and romance, this distinguished residence is just minutes from Wolfville and Acadia University, in the heart of Nova Scotias flourishing wine region. The home features 5 spacious bedrooms and 3 elegant full baths, with a layout offering comfort, flexibility, and privacy for families. The original heritage wing includes a formal dining room, gracious living room, three charming bedrooms, and a beautifully restored bath. The 2004 addition boasts a magnificent great roomperfect for entertainingfeaturing a grand wood-burning fireplace, soaring ceilings, and exquisite custom millwork. The gourmet Decoste kitchen, with a generous centre island and walk-in pantry, combines beauty with everyday functionality. Upstairs, the opulent primary suite offers dual walk-in closets and a spa-inspired ensuite bath. Throughout the home, oversized windows flood the interior with natural light and frame picturesque views. Premium materials and fine craftsmanshipsourced locally and globallyare evident in every detail. A built-in heated garage accommodates four vehicles, and double driveways provide ample parking. The 25x42 two-storey barn includes a charming cottage room overlooking lush gardensideal for serene summer evenings. A rare opportunity to own a prestigious piece of Canadian history. (id:31684)
Property Information
- Property type
- Residential
- Sub-type
- Single Family Residence
- Structure type
- House
- Year built
- 2005
- Stories
- 2
- Living area
- 4,569 Sq Ft
- Lot size
- 3.03 acres
- Lot dimensions
- 3.03
- Ownership
- Freehold
- Listing #
- 202615319
Property Features
- Exterior
- Balcony
- Appliances
- Cooktop · Washer · Refrigerator · Dishwasher · Dryer · Wine Refrigerator
- Heating
- Baseboard · Radiant · Oil · Wood · Hot Water
- Flooring
- Tile · Hardwood · Ceramic Tile
- Basement
- Walk-Out Access · Partially Finished · Full
- Parking
- Garage · Gravel · Heated Garage
- Lot features
- Level
- Foundation
- Stone
- Sewer
- Public Sewer
- Water source
- Well
- Parcel number
- 55222673
Rooms
Second level
- Other14. x 12.6
- Storage7.2 x 6. (WIC)
- Primary Bedroom23.4 x 18.6
- 5pc Ensuite bath11.9 x 16.4
- 3pc Bathroom9.3 x 10.6
- Bedroom12.4 x 11.4
- Bedroom13.4 x 11.10 +jog
- Bedroom17.2 x 12.8 +jog
- Den6.9 x 7.8
Basement
- Other9.5 x 19.5
- Other19.3 x 10.5 +13.5 x 9
- Utility Room11.9 x 9.6
Main level
- Foyer15.2 x 5.7
- Foyer13.2 x 14.2
- Other9.4 x 6.5
- 3pc Bathroom12.5 x 7.1
- Bedroom13.4 x 17
- Dining Room13.7 x 12.6
- Great Room23.7 x 25.7
- Kitchen21.4 x 16.3
- Laundry11.8 x 10.2
- Living Room12.6 x 25
Directions
West on Highway 101, take Exit 10 to Highway 1 towards Grand Pre/Wolfville, turn left onto Grand Pre Road to civic on right hand side.

Listing Courtesy: Exit Realty Town & Country
Data Terms of Use
This website is operated by EXIT Realty, a brokerage who is a member of The Canadian Real Estate Association (CREA). The content on this website is owned or controlled by CREA. By accessing this website, the user agrees to be bound by these terms of use as amended from time to time, and agrees that these terms of use constitute a binding contract between the user, EXIT Realty, and CREA.
Copyright
The content on this website is protected by copyright and other laws, and is intended solely for the private, non-commercial use by individuals. Any other reproduction, distribution or use of the content, in whole or in part, is specifically prohibited. Prohibited uses include commercial use, “screen scraping”, “database scraping”, and any other activity intended to collect, store, reorganize or manipulate the content of this website.
Trademarks
REALTOR®, REALTORS®, and the REALTOR® logo are certification marks that are owned by REALTOR® Canada Inc. and licensed exclusively to The Canadian Real Estate Association (CREA). These certification marks identify real estate professionals who are members of CREA and who must abide by CREA’s By-Laws, Rules, and the REALTOR® Code. The MLS® trademark and the MLS® logo are owned by CREA and identify the professional real estate services provided by members of CREA.
Liability and Warranty Disclaimer
The information contained on this website is based in whole or in part on information that is provided by members of CREA, who are responsible for its accuracy. CREA reproduces and distributes this information as a service for its members, and assumes no responsibility for its completeness or accuracy.
Amendments
EXIT Realty may at any time amend these Terms of Use by updating this posting. All users of this site are bound by these amendments should they wish to continue accessing the website, and should therefore periodically visit this page to review any and all such amendments.
Commute Calculator
Explore commute times from 1999 Grand Pre Road, Grand Pré, NS B0P 1M0.