25129 E Ellsworth DrAurora, CO 80018
Traditions · Arapahoe County
Description
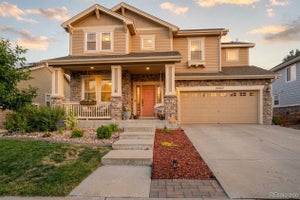
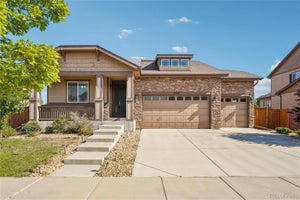
Offering 4 bedrooms and several versatile living spaces, this beautifully maintained home combines everyday comfort with room to grow. A welcoming front living area provides flexibility for a home office, sitting room, or playroom, while the inviting family room features a cozy gas fireplace, perfect for chilly Colorado evenings. The spacious kitchen is designed for both everyday living and entertaining, featuring granite countertops, a deep sink, six-burner gas cooktop (2025), double ovens (2025), refrigerator/freezer (2025), a walk-in pantry, and an adjoining dining area. Upstairs, the generous primary suite offers a relaxing retreat with a five-piece ensuite bath and large walk-in closet. Three additional bedrooms, a full bath with dual sinks, and a spacious loft provide plenty of room for family, guests, or recreation. Convenient upper-level laundry adds to the home's functional layout. Step outside to a backyard designed for year-round enjoyment, featuring an expansive covered deck ideal for outdoor dining and entertaining, along with an included Bullfrog R7L six-person hot tub, perfect for relaxing beneath the Colorado sky. An extended three-car garage with overhead storage provides ample space for vehicles and hobbies, while the expansive unfinished basement offers endless possibilities for future living space, a home theater, fitness studio, or recreation area. Additional highlights include solar panels to help offset energy costs, a newer roof (2023), gas water heater (2025), garage door opener (2026), and radon mitigation system (2015). Located in Aurora's Traditions community, residents enjoy a community pool, neighborhood parks, and scenic trails. Shopping, dining, and entertainment are just minutes away, with additional conveniences planned at the upcoming Tributary Marketplace. Easy access to E-470 and I-70 provides convenient connections to Denver International Airport, and Buckley Space Force Base.
Property Information
- Property type
- Residential
- Sub-type
- Single Family Residence
- Year built
- 2015
- Living area
- 2,583 Sq Ft
- Lot size
- 0.18 acres
- Garage spaces
- 3
- Days on market
- 2
- MLS® Listing#
- 6865137
Property Features
- Interior
- Eat-in Kitchen · Open Floorplan · Pantry · Walk-In Closet(s) · Kitchen Island
- Appliances
- Double Oven · Dishwasher · Refrigerator · Microwave · Disposal
- Cooling
- Central Air · Ceiling Fan(s)
- Heating
- Forced Air
- Fireplace
- Family Room
- Basement
- Full · Unfinished
- Parking
- Attached
- Patio
- Patio · Deck
- Fencing
- Fenced
- Construction
- Frame
- Foundation
- Slab
- Roof
- Fiberglass
- Security
- Fire Alarm
- Sewer
- Public Sewer
- Water source
- Public
Rooms
Upper
- Primary Bedroom15x15
- Bedroom 211x15
- Bedroom 310x13
- Bedroom 410x11
- Laundry6x8
Main
- Dining Room11x15
- Family Room17x15
- Kitchen9x21
- Living Room11x14
Schools
- Elementary
- Vista Peak
- Middle
- Vista Peak
- High
- Vista Peak
Financial Details
- HOA
- $104 / MonthlyAssociation: Hammersmith
- Annual taxes
- $5,067Tax year 2025
Directions
GPS
Commute Calculator
Explore commute times from 25129 E Ellsworth Dr, Aurora, CO 80018.







 PUBLISHER'S NOTICE: All real estate advertised herein is subject to the Federal Fair Housing Act and the Colorado Fair Housing Act, which Acts make it illegal to make or publish any advertisement that indicates any preference, limitation, or discrimination based on race, color, religion, sex, handicap, familial status, or national origin.