7704 Huron DriveGainesville, VA 20155
LAKEVIEW ESTATES · PRINCE WILLIAM County
Description
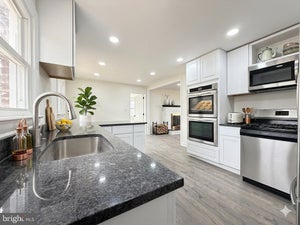
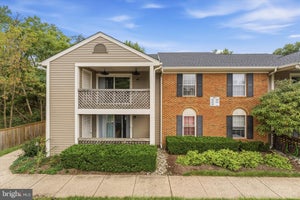
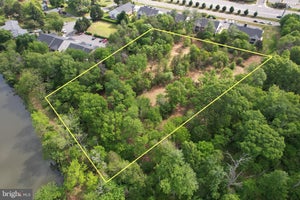
OFFER DEADLINE SET FOR MONDAY, SEPT 14, AT 7:00 P,M. THANK YOU! Location, location, location! Welcome home to this beautiful single-family home offering incredible value at a townhome price — with community lake views AND direct lake access through the rear yard! No HOA, public water and sewer, and almost a half-acre of land! The main level features beautifully refinished hardwood floors, fresh interior paint, recessed lighting with dimmable lockers switches, and newly added solid arch-top interior doors. The updated kitchen offers granite countertops, a stylish backsplash, stainless-steel appliances, and updated flooring, while crown molding adds timeless character to the living room and adjoining dining/breakfast area. The spacious family room is highlighted by a cozy wood-burning fireplace—perfect for gathering with family and friends. Three bedrooms are conveniently located on the main level, including a primary suite with an en-suite bathroom and walk-in closet. The finished lower level provides even more living space with a huge recreation room, a second wood-burning fireplace for cozy evenings, and a convenient kitchenette—ideal for entertaining, extended guest stays, multi-generational living, or movie and game nights. Recessed lighting continues throughout this level, which also includes a full bathroom, two flexible bonus rooms, abundant storage, a dedicated laundry room, and a rear entrance providing direct access to the backyard. Outside, enjoy a stunning, fully fenced backyard with plenty of room for entertaining, gardening, pets, and play. Two versatile sheds—both equipped with electricity—offer exceptional storage and workspace, while the larger upgraded shed features a mini-split heating and cooling system for year-round comfort. Imagine a workshop, yoga or fitness studio, home office, art or craft space, gaming lounge, man cave, she shed, or peaceful private retreat! RV hookups at both the house and shed add even more convenience. Notable improvements include energy-efficient windows (2018), kitchen countertops and backsplash (2022), privacy fencing (2022), HVAC (2022), HWH (2023), fresh interior paint, recessed lighting on both levels, solid arch-top interior doors, and beautifully refinished hardwood floors (2026). Convenient to grocery stores, shopping, dining, movie theaters, commuter lots, and Routes 66, 29, and 15. Only two minutes to Virginia Gateway! This rare no-HOA opportunity is ready to welcome you home—schedule your private tour today!
Property Information
- Property type
- Residential
- Sub-type
- Single Family Residence
- Structure type
- House
- Year built
- 1962
- Living area
- 2,558 Sq Ft
- Lot size
- 0.46 acres
- Parking spaces
- 5
- Zoning
- A1
- Days on market
- 4
- MLS® Listing#
- VAPW2128912
Property Features
- Interior
- Recessed Lighting · Crown Molding
- Appliances
- Cooktop · Gas Water Heater · Dishwasher · Disposal · Dryer · Washer/Dryer Stacked · Water Heater · Microwave
- Cooling
- Central Air · Ceiling Fan(s) · Electric
- Heating
- Natural Gas · Forced Air
- Flooring
- Wood
- Basement
- Finished · Walk-Out Access · Full
- Pool
- None
- Parking
- Asphalt · Off Street · Attached Carport · Driveway · Attached
- Laundry
- Laundry Room · Lower Level
- Patio
- Patio
- Fencing
- Chain Link
- Lot features
- Level · Private · Back Yard
- Construction
- Brick
- Foundation
- Slab
- Roof
- Shingle
- Other structures
- Outbuilding
- Sewer
- Public Sewer
- Water source
- Public
Rooms
Lower 1
- Recreation Room
- Full Bath
- Bonus Room
- Laundry
Main
- Primary Bedroom
- Bedroom 2
- Bedroom 3
- Dining Room
- Kitchen
- Living Room
Schools
- Elementary
- PINEY BRANCH
- Middle
- GAINESVILLE
- High
- GAINESVILLE
- District
- PRINCE WILLIAM COUNTY PUBLIC SCHOOLS
Financial Details
- HOA
- None
- Annual taxes
- $5,944Tax year 2026
- Assessed value
- $618,300
- Parcel number
- 7397-61-1966
Directions
GPS
Listing Courtesy: Coldwell Banker Realty - 7037631950
Commute Calculator
Explore commute times from 7704 HURON DRIVE, GAINESVILLE, VA 20155.