700 Czacki StreetLemont, IL 60439
Cook County
Description
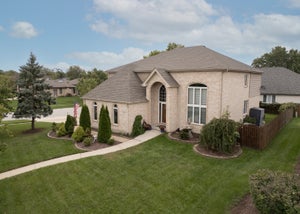
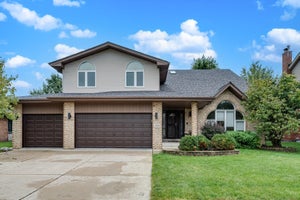
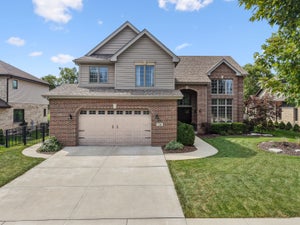
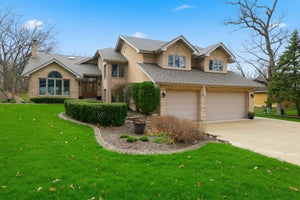
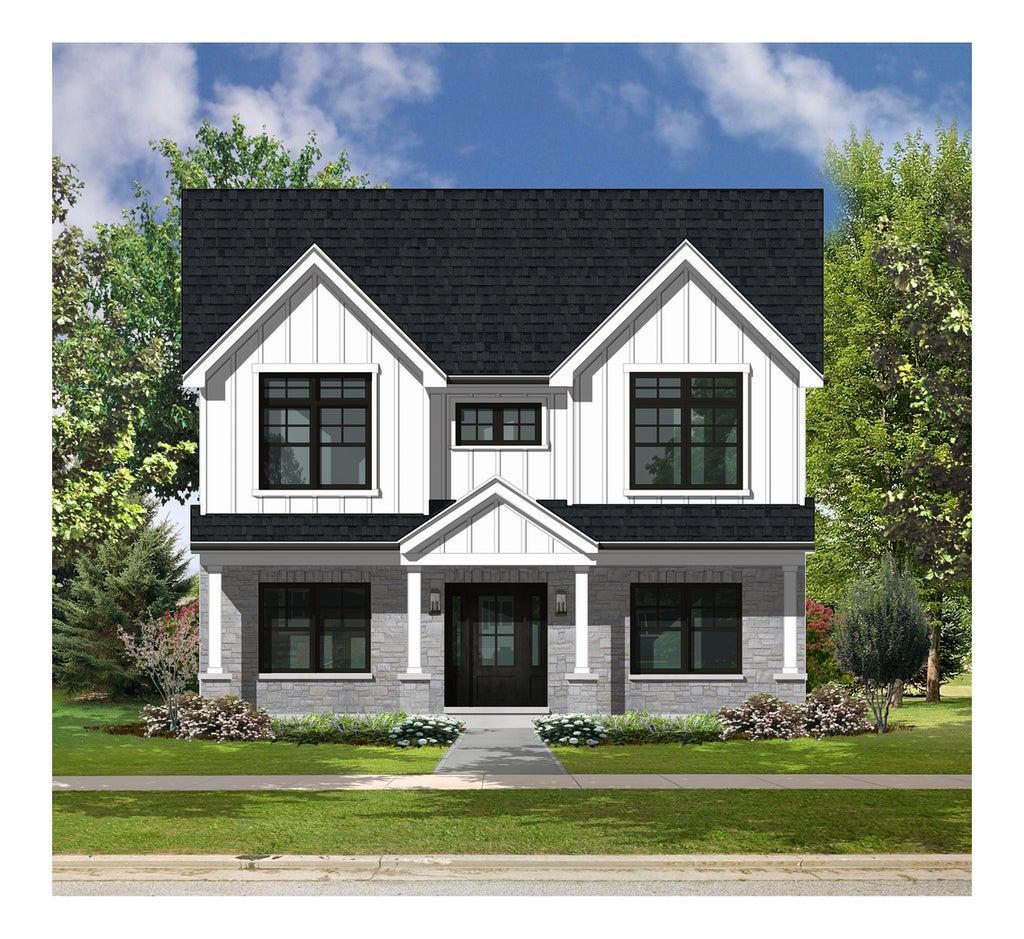
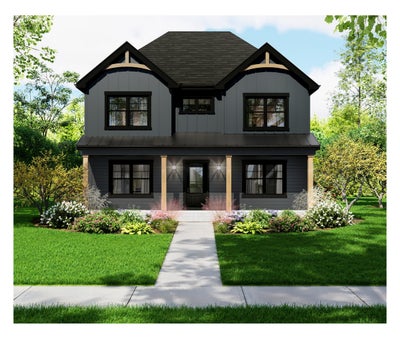
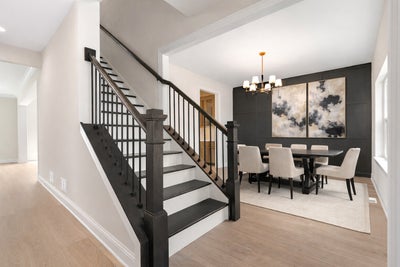
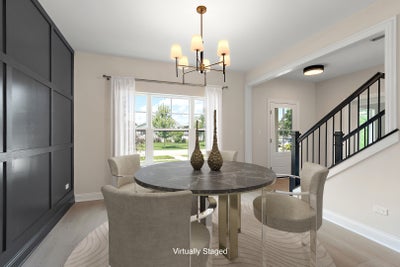
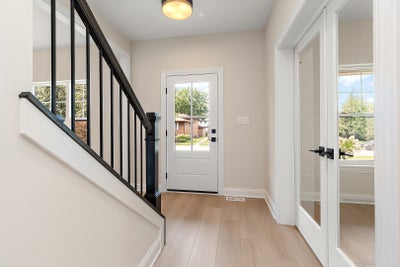
Make this home truly your own! This exceptional to-be-built residence blends modern comfort with timeless character. The exterior welcomes you with a charming front porch overlooking a beautifully landscaped yard, setting the stage for the home's elegance. Inside, the open-concept floor plan showcases a stunning kitchen complete with a spacious dinette, walk-in pantry, 42" maple cabinetry, and quartz countertops, all flowing effortlessly into the inviting family room anchored by a cozy fireplace. The main level also offers a private study with French doors and a formal dining room, providing both style and flexibility for everyday living and entertaining. Additional highlights include Hallmark luxury vinyl plank flooring throughout the main level, a tray ceiling, and a beautifully tiled 7-foot shower in the primary suite. The walk-out elevation enhances indoor-outdoor living with a 12 x 12 deck overlooking a 12 x 12 patio below, ideal for relaxing, entertaining, or enjoying the backyard. The full, unfinished basement features 9-foot ceilings and a 3-piece rough-in, offering endless opportunities for future customization. Located in sought-after Lemont, this home is just minutes from premier shopping, dining, and award-winning schools, including the National Blue Ribbon Lemont Elementary School, delivering the ideal blend of charm, comfort, and convenience. Photos showcase upgraded features from previously built homes and are not included in the list price.
Property Information
- Property type
- Residential
- Sub-type
- Single Family Residence
- Style
- Contemporary
- Year built
- 2027
- Living area
- 2,597 Sq Ft
- Lot dimensions
- 50 x 132
- Garage spaces
- 2.5
- Parking spaces
- 2.5
- Ownership
- Fee Simple
- Days on market
- 371
- MLS® Listing#
- 12489435
Property Features
- Interior
- Cathedral Ceiling(s) · Walk-In Closet(s) · Pantry
- Appliances
- Range · Microwave · Dishwasher
- Cooling
- Central Air
- Heating
- Natural Gas · Forced Air
- Fireplace
- Family Room
- Basement
- Sump Pump · Unfinished · Full
- Parking
- Asphalt · Garage Door Opener · Detached · Garage
- Laundry
- Main Level · Gas Dryer Hookup · In Unit · Sink
- Patio
- Patio
- Lot features
- Landscaped
- Construction
- Vinyl Siding
- Foundation
- Concrete Perimeter
- Roof
- Asphalt
- Windows
- Screens
- Community
- Curbs · Street Lights
- Sewer
- Public Sewer
- Water source
- Public
Rooms
Main
- Breakfast Room16X10
- Dining Room12X12
- Family Room16X19
- Kitchen16X13
Second
- Bedroom 212X12
- Bedroom 312X11
- Bedroom 412X12
- Laundry12X7
- Master Bedroom15X15
Schools
- High
- Lemont Twp High School
- District
- Lemont Twp High School
Financial Details
- Annual taxes
- $4,125Tax year 2023
- Parcel number
- 22292040140000
Directions
State St and 127th to Peiffer Ave to Florence St

Listing Courtesy: @properties Christie�s International Real Estate - 7089710060
Last Updated: 2025-10-07T00:00:00.000Z
Commute Calculator
Explore commute times from 700 Czacki Street, Lemont, IL 60439.