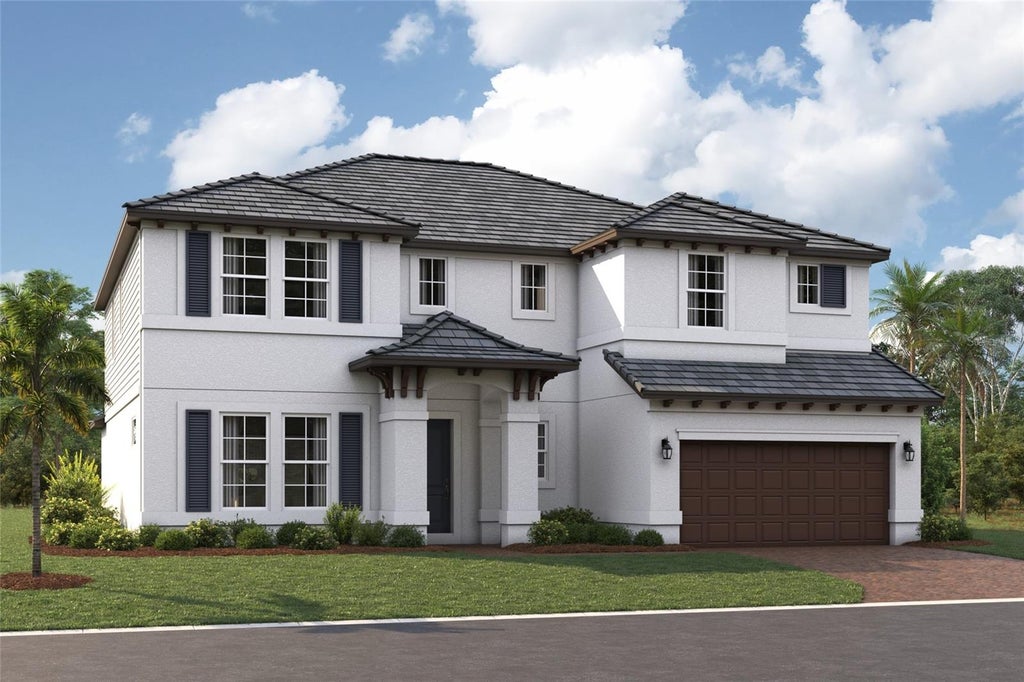
7635 Seahawk AvenueSarasota, FL 34241
HAWKSTONE · Sarasota County
Description
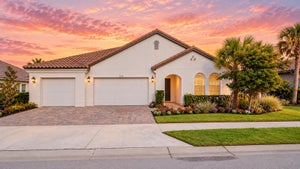
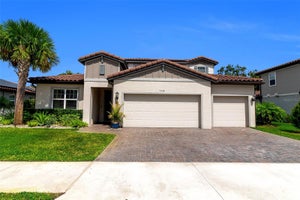
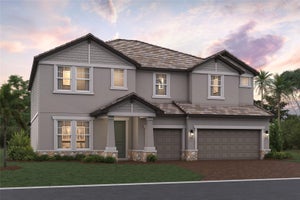
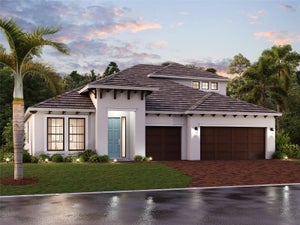
Under Construction. ****SPECIAL FINANCING AVAILABLE FOR A LIMITED TIME ONLY FROM PREFERRED LENDER. RESTRICTIONS APPLY, FOR QUALIFIED BUYERS, SUBJECT TO APPLICABLE TERMS AND CONDITIONS. SUBJECT TO CHANGE WITHOUT NOTICE**** Welcome to The Madison—a spacious, elegantly designed two story home that blends luxury, comfort, and modern functionality. With 5 bedrooms and 5 bathrooms, this thoughtfully crafted residence offers ample room for both relaxation and entertaining. The first floor boasts a beautifully defined dining room and a gourmet kitchen complete with well appointed finishes, premium cabinetry, and an expansive island ideal for gathering. A large sliding glass door opens seamlessly to the lanai, creating an inviting indoor–outdoor living experience perfect for Florida evenings. A secondary owner's suite finishes off the first floor, tucked privately off the great room. Upstairs, the owner’s suite serves as a private retreat with generous space and refined details. The second story also includes three additional bedrooms, two full bathrooms, and a versatile bonus room—ideal for a media lounge, playroom, or home office. Every corner of The Madison showcases thoughtful design and elevated style, making it a standout choice for those seeking a home that feels both elegant and welcoming.
Property Information
- Property type
- Residential
- Sub-type
- Single Family Residence
- Year built
- 2026
- Living area
- 3,982 Sq Ft
- Lot size
- 0.19 acres
- Garage spaces
- 2
- Ownership
- Fee Simple
- Zoning
- RE1
- Days on market
- 140
- MLS® Listing#
- R4911519
Property Features
- Interior
- Open Floorplan · Tray Ceiling(s) · Walk-In Closet(s)
- Appliances
- Dishwasher · Disposal · Microwave · Range · Tankless Water Heater
- Cooling
- Central Air
- Heating
- Heat Pump
- Flooring
- Carpet · Tile
- Parking
- Attached
- Laundry
- Inside
- Construction
- Block
- Foundation
- Slab
- Roof
- Tile
- Utilities
- Cable Available · Electricity Available · Natural Gas Available · Sewer Available · Water Available
- Sewer
- Public Sewer
- Water source
- Public
Rooms
Second
- Bedroom 215x11
- Bedroom 315x11
- Bonus Room19x13
- Master Bedroom19x19
First
- Dining Room14x15
- Great Room16x18
- Kitchen14x16
Schools
- Elementary
- K-8 At Clark And Lorriane
- High
- Riverview High
Financial Details
- HOA
- $885 / QuarterlyAssociation: ACCESS MANAGEMENT / JULIA JENSEN
- Annual taxes
- $500Tax year 2025
- Parcel number
- 0284080112
Directions
From I-75 Exit 205 Clark Road FL-72 E, head East. At the traffic circle, take your first right exit to head South on Dove Avenue. At Hawkins Road, continue straight on Dove Avenue, the entrance will be on the left. Follow signs for the Model Center.
Listing Courtesy: FLORIWEST REALTY GROUP, LLC - 941-334-4934
Last Updated: 2026-06-26T00:00:00.000Z
Commute Calculator
Explore commute times from 7635 SEAHAWK AVENUE, SARASOTA, FL 34241.