


8151 S Algonquian CircleAurora, CO 80016
Heritage Eagle Bend · Arapahoe County
Description
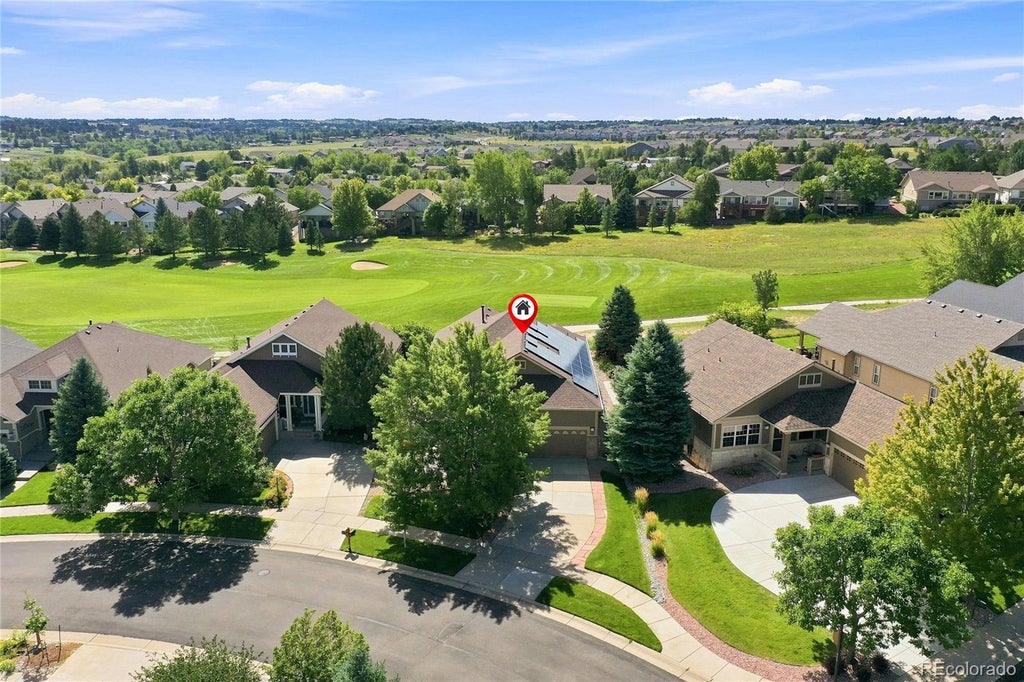
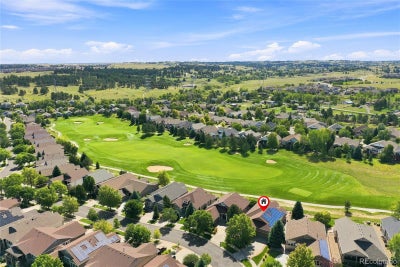
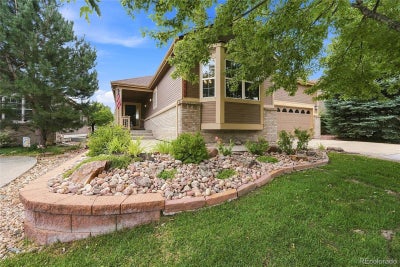
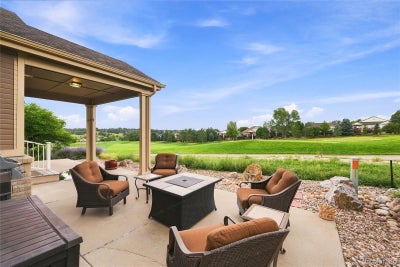
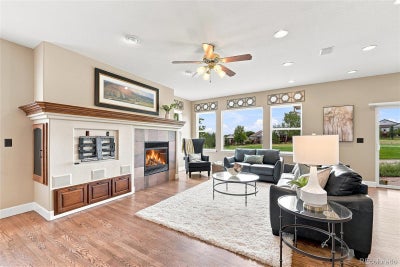
Beautifully maintained home in Heritage Eagle Bend offering golf course views, a finished basement, and an exceptional lock-and-leave lifestyle in one of the south Denver metro’s premier active adult communities! The open-concept main living area is designed for entertaining with gleaming hardwood floors throughout, two bright dining spaces, a living room with sweeping views of the course and a cozy gas fireplace, and direct access to the spacious back patio. The adjacent kitchen showcases warm wood cabinetry, dark granite counters, peninsula with added bar seating, and a dedicated pantry. Just off the living area sits a bay-window-anchored home office, spacious guest bedroom, and full hall bath. Unwind in the main-level primary suite, a peaceful retreat with tray ceilings, stunning natural light, spacious walk-in closet, and 5-piece en suite bath with deep soaking tub and glass-enclosed shower, while a newly remodeled laundry/mudroom with storage completes the main level. Downstairs, the finished basement offers incredible flexibility for loved ones, hobbies, and storage with a sprawling rec room, guest bedroom, full bath, and a large unfinished space with shelving. A partially covered concrete patio overlooks the golf course in the backyard, creating the perfect spot for morning coffee, al fresco dinners, or sunset drinks with friends. Heritage Eagle Bend is a premier 45+ gated golf community centered around an 18-hole championship course and beautifully maintained grounds framed by mature trees. The 37,000-square-foot clubhouse features a fitness center, library, indoor and outdoor pools, and Eagle’s Nest Restaurant, while tennis, pickleball, bocce, clubs, classes, and social events make it easy to stay active and connected. Conveniently located near Southlands Mall, Aurora Reservoir, Parker Main Street, DIA, and C-470.
Property Information
- Property type
- Residential
- Sub-type
- Single Family Residence
- Structure type
- House
- Year built
- 2002
- Living area
- 3,334 Sq Ft
- Lot size
- 0.35 acres
- Garage spaces
- 2
- Parking spaces
- 2
- Ownership
- Individual
- Days on market
- 67
- MLS® Listing#
- 7696139
Property Features
- Interior
- Ceiling Fan(s) · Eat-in Kitchen · Entrance Foyer · High Ceilings · Open Floorplan · Pantry · Vaulted Ceiling(s)
- Exterior
- Rain Gutters
- Appliances
- Oven · Cooktop · Dishwasher · Disposal · Double Oven · Dryer · Humidifier · Microwave · Refrigerator · Self Cleaning Oven · Washer
- Cooling
- Ceiling Fan(s) · Central Air
- Heating
- Forced Air · Natural Gas
- Flooring
- Vinyl · Carpet · Linoleum · Wood
- Fireplace
- Gas · Living Room
- Basement
- Bath/Stubbed · Crawl Space · Finished · Full
- Parking
- Concrete · Storage · Attached
- Laundry
- Sink · In Unit
- Patio
- Covered · Front Porch · Patio
- Fencing
- None
- Lot features
- Corner Lot · Landscaped · Many Trees · On Golf Course · Sprinklers In Front · Sprinklers In Rear
- Construction
- Brick · Wood Siding
- Roof
- Composition
- Windows
- Bay Window(s) · Double Pane Windows · Window Coverings
- Security
- Carbon Monoxide Detector(s) · Smoke Detector(s)
- Utilities
- Natural Gas Available · Cable Available · Electricity Available · Electricity Connected · Natural Gas Connected · Phone Available
- Sewer
- Public Sewer
- Water source
- Public
Rooms
Main
- Bedroom13 x 11
- Bedroom17 x 15
- Dining Room17 x 12
- Dining Room11 x 14
- Kitchen14 x 15
- Laundry8 x 12
- Living Room13 x 14
- Office15 x 14
Basement
- Bedroom10 x 10
- Bonus Room32 x 41
Schools
- Elementary
- Coyote Hills
- Middle
- Fox Ridge
- High
- Cherokee Trail
Financial Details
- HOA
- $375 / MonthlyAssociation: Heritage Eagle Bend Master Association
- Annual taxes
- $4,906Tax year 2025
- Parcel number
- 034015655

Listing Courtesy: The Steller Group, Inc - blaircontracts@stellerrealestate.com,720-589-1740
This publication is designed to provide information with regard to the subject matter covered. It is displayed with the understanding that the publisher and authors are not engaged in rendering real estate, legal, accounting, tax, or other professional services and that the publisher and authors are not offering such advice in this publication. If real estate, legal, or other expert assistance is required, the services of a competent, professional person should be sought. The information contained in this publication is subject to change without notice. METROLIST, INC., DBA RECOLORADO MAKES NO WARRANTY OF ANY KIND WITH REGARD TO THIS MATERIAL, INCLUDING, BUT NOT LIMITED TO, THE IMPLIED WARRANTIES OF MERCHANTABILITY AND FITNESS FOR A PARTICULAR PURPOSE. METROLIST, INC., DBA RECOLORADO SHALL NOT BE LIABLE FOR ERRORS CONTAINED HEREIN OR FOR ANY DAMAGES IN CONNECTION WITH THE FURNISHING, PERFORMANCE, OR USE OF THIS MATERIAL.
PUBLISHER'S NOTICE: All real estate advertised herein is subject to the Federal Fair Housing Act and the Colorado Fair Housing Act, which Acts make it illegal to make or publish any advertisement that indicates any preference, limitation, or discrimination based on race, color, religion, sex, handicap, familial status, or national origin.
METROLIST, INC., DBA RECOLORADO will not knowingly accept any advertising for real estate that is in violation of the law. All persons are hereby informed that all dwellings advertised are available on an equal opportunity basis.
Licensed in the state of Colorado
Data Terms of Use
The information contained in this publication is subject to change without notice. METROLIST, INC. MAKES NO WARRANTY OF ANY KIND WITH REGARD TO THIS MATERIAL, INCLUDING, BUT NOT LIMITED TO, THE IMPLIED WARRANTIES OF MERCHANTABILITY AND FITNESS FOR A PARTICULAR PURPOSE. METROLIST, INC. SHALL NOT BE LIABLE FOR ERRORS CONTAINED HEREIN OR FOR ANY DAMAGES IN CONNECTION WITH THE FURNISHING, PERFORMANCE, OR USE OF THIS MATERIAL.
 PUBLISHER'S NOTICE: All real estate advertised herein is subject to the Federal Fair Housing Act and the Colorado Fair Housing Act, which Acts make it illegal to make or publish any advertisement that indicates any preference, limitation, or discrimination based on race, color, religion, sex, handicap, familial status, or national origin.
METROLIST, INC. will not knowingly accept any advertising for real estate that is in violation of the law. All persons are hereby informed that all dwellings advertised are available on an equal opportunity basis.
©2017 METROLIST, INC. All Rights Reserved 7100 E. Belleview Ave. #110 Greenwood Village, CO 80111 USA
ALL RIGHTS RESERVED WORLDWIDE. No part of this publication may be reproduced, adapted, translated, stored in a retrieval system or transmitted in any form or by any means, electronic, mechanical, photocopying, recording, or otherwise, without the prior written permission of the publisher. The information contained herein including but not limited to all text, photographs, digital images, virtual tours, may be seeded and monitored for protection and tracking.
Commute Calculator
Explore commute times from 8151 S Algonquian Circle, Aurora, CO 80016.







