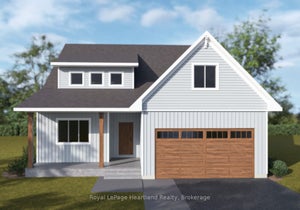
33696 Black's Point RoadCentral Huron (Goderich), ON N7A 3X8
Description
Welcome to 33696 Black's Point Road, a beautifully maintained ranch-style home offering over 1,900 square feet of main-floor living space on an expansive 187' x 218' lot just minutes south of Goderich. Step into an open-concept kitchen and dining layout designed for seamless entertaining, featuring custom oak cabinetry, updated countertops, a large breakfast island, stainless steel appliances, and a gas stove. The warm dining area boasts a cozy gas fireplace and updated terrace doors that open to a brand-new rear deck overlooking the spacious backyard. A light-filled main living room features a newer bay window framing scenic front yard views, complemented by an additional family room or den, four bedrooms, 1.5 baths, and main-floor laundry with updated washer & dryer. Hardwood and vinyl flooring flow throughout the main level. The lower level is built for efficiency and potential added living space, spray foam insulated foundation walls, an updated gas furnace, a water filtration/water softener system and a finished recreation room with laminate flooring. In addition to the attached 1.5-car garage with ample storage, the property features a second detached, insulated 20'x24' 1.5-car vinyl sided garage with a gravel driveway located at the rear of property-ideal for a workshop or extra storage. A full natural gas Generac generator system for added peace of mind. You will be impressed when you see the beautifully landscaped property with manicured gardens and a professional interlocking front walkway. This home is just a short walk from beach access at the end of Black's Point Road where you can enjoy stunning Lake Huron sunsets and peaceful coastal living. Here you will truly appreciate all that nature has to offer. This one is worth a look. An ideal place to retire to or for the growing family. (id:31684)
Property Information
- Property type
- Residential
- Sub-type
- Single Family Residence
- Structure type
- House
- Stories
- 1
- Lot dimensions
- 187 x 218 FT
- Parking spaces
- 6
- Ownership
- Freehold
- Listing #
- X13885940
Property Features
- Interior
- Central Vacuum
- Appliances
- Washer · Refrigerator · Water Purifier · Water Softener · Dishwasher · Dryer · Water Heater
- Cooling
- Central Air
- Heating
- Forced Air · Natural Gas
- Flooring
- Hardwood · Laminate · Vinyl
- Basement
- Sump Pump · Partially Finished · Full
- Parking
- Garage Door Opener · Garage · Attached
- Lot features
- Wooded
- Construction
- Brick
- Foundation
- Block
- Windows
- Window Coverings
- Security
- Smoke Detector(s)
- Utilities
- Cable Available
- Sewer
- Septic Tank
Rooms
Main level
- Foyer
- Primary Bedroom
- Bedroom 2
- Bedroom 3
- Bedroom 4
- Dining Room
- Family Room
- Kitchen
- Laundry
- Living Room
Basement
- Game Room
- Utility Room
- Workshop
Financial Details
- Annual taxes
- $4,549
Directions
Bluewater Hwy, turn west on Black's Point Rd and watch for signs

Listing Courtesy: K.J. Talbot Realty Incorporated
Data Terms of Use
This website is operated by EXIT Realty CK Elite, Brokerage, a brokerage who is a member of The Canadian Real Estate Association (CREA). The content on this website is owned or controlled by CREA. By accessing this website, the user agrees to be bound by these terms of use as amended from time to time, and agrees that these terms of use constitute a binding contract between the user, EXIT Realty CK Elite, Brokerage, and CREA.
Copyright
The content on this website is protected by copyright and other laws, and is intended solely for the private, non-commercial use by individuals. Any other reproduction, distribution or use of the content, in whole or in part, is specifically prohibited. Prohibited uses include commercial use, “screen scraping”, “database scraping”, and any other activity intended to collect, store, reorganize or manipulate the content of this website.
Trademarks
REALTOR®, REALTORS®, and the REALTOR® logo are certification marks that are owned by REALTOR® Canada Inc. and licensed exclusively to The Canadian Real Estate Association (CREA). These certification marks identify real estate professionals who are members of CREA and who must abide by CREA’s By-Laws, Rules, and the REALTOR® Code. The MLS® trademark and the MLS® logo are owned by CREA and identify the professional real estate services provided by members of CREA.
Liability and Warranty Disclaimer
The information contained on this website is based in whole or in part on information that is provided by members of CREA, who are responsible for its accuracy. CREA reproduces and distributes this information as a service for its members, and assumes no responsibility for its completeness or accuracy.
Amendments
EXIT Realty CK Elite, Brokerage may at any time amend these Terms of Use by updating this posting. All users of this site are bound by these amendments should they wish to continue accessing the website, and should therefore periodically visit this page to review any and all such amendments.
Commute Calculator
Explore commute times from 33696 BLACK'S POINT ROAD, Central Huron (Goderich), ON N7A 3X8.