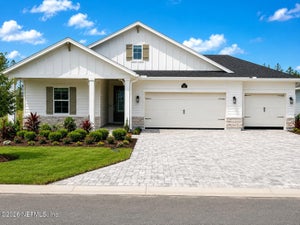
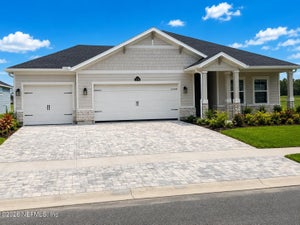
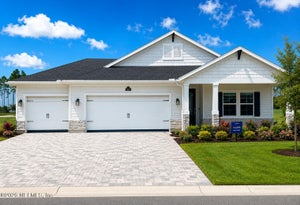
364 Murphys DriveSt. Johns, FL 32259
Stillwater · St. Johns County
Description
Under ConstructionWelcome to the Santorini floor plan by Lennar, located in a desirable Active Adult golf community. This beautiful home features 2 bedrooms, 2.5 bathrooms, a private study, and a spacious 3-car garage. The thoughtfully designed kitchen showcases white cabinetry, white quartz countertops, 42-inch cabinets, and a gourmet kitchen equipped with stainless steel appliances, including a gas range, double ovens, dishwasher, microwave, and refrigerator. Additional features include quartz bathroom vanities, ceramic wood-look tile throughout the wet areas and extending into the family room, dining area, and halls, plus a top-load washer and dryer and window blinds throughout. Enjoy the comfort of a gas water heater, ceiling fans in the bedrooms and screened lanai, an epoxy-coated garage floor, and a full irrigation system. One-year builder warranty included! (Conditions may apply)
Property Information
- Property type
- Residential
- Sub-type
- Townhouse
- Style
- Villa
- Year built
- 2026
- Living area
- 2,248 Sq Ft
- Lot size
- 0.12 acres
- Garage spaces
- 2
- Days on market
- 4
- MLS® Listing#
- 2166372
Property Features
- Interior
- Breakfast Bar · Ceiling Fan(s) · Entrance Foyer · Kitchen Island · Pantry · Walk-In Closet(s) · Master Downstairs
- Appliances
- Convection Oven · Dishwasher · Disposal · Double Oven · Dryer · Gas Cooktop · Gas Oven · Gas Range · Gas Water Heater · Ice Maker · Microwave · Refrigerator · Washer
- Cooling
- Ceiling Fan(s) · Central Air · Electric
- Heating
- Central · Electric · Heat Pump
- Flooring
- Carpet · Tile
- Parking
- Attached · Garage · Garage Door Opener
- Laundry
- Gas Dryer Hookup · Washer Hookup
- Patio
- Front Porch · Patio · Screened
- Lot features
- Sprinklers In Front · Sprinklers In Rear · Wooded
- Construction
- Fiber Cement · Frame
- Roof
- Shingle
- Security
- Smoke Detector(s)
- Utilities
- Cable Available · Electricity Connected · Natural Gas Connected · Sewer Connected · Water Connected
- Sewer
- Public Sewer
- Water source
- Public
Rooms
First
- Bathroom 1
- Bathroom 2
- Bathroom 3
- Bedroom 1
- Bedroom 2
- Bonus Room
- Dining Room
- Family Room
- Kitchen
- Laundry
Financial Details
- HOA
- $711 / Monthly
- Annual taxes
- $3,931Tax year 2024
- Parcel number
- 000
Directions
From I-95 take Exit 329 for CR 210. Head west on CR 210 approximately 3.8 miles. Turn right onto Stillwater Blvd and continue approximately 0.9 miles to 1188 Stillwater Blvd in Stillwater Golf and Cou
Listing Courtesy: LENNAR REALTY INC - 9047580428
Data provided is deemed reliable but is not guaranteed. The data relating to real estate for sale on this website comes in part from the Northeast Florida Multiple Listing Service, Inc. The information being provided is for consumers personal, non-commercial use and may not be used for any purpose other than to identify prospective properties consumers may be interested in purchasing. Information deemed reliable but not guaranteed. Copyright ©2026 Northeast Florida Multiple Listing Service, Inc. All Rights Reserved.
Commute Calculator
Explore commute times from 364 MURPHYS Drive, St. Johns, FL 32259.