




54 Lanark DriveBelleville (Belleville Ward), ON K8N 0G7
Description
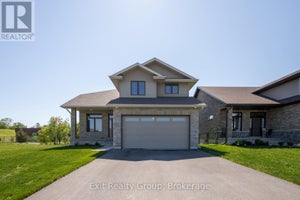
Smoke free and pet free since it was built! Welcome to this beautifully maintained 2-storey home nestled on a peaceful cul-de-sac. Offering 4 spacious bedrooms and 4 bathrooms, this home is perfect for families and entertainers alike. The main floor features an inviting open-concept layout, combining the living and dining areas, complete with a garden door leading to a private deck, ideal for indoor-outdoor living. The kitchen is a true highlight, boasting sleek quartz countertops, a stylish tile backsplash, and plenty of cabinetry. Also on the main level, you'll find a bright office or optional fifth bedroom, convenient main floor laundry, and access to the attached double garage. Upstairs, the primary suite includes a generous walk-in closet and a private 4-piece ensuite. Two additional bedrooms offer double closets and share a full bathroom. The fully finished basement expands your living space with a large rec room, an additional bedroom, another 4-piece bath, and abundant storage options. A perfect blend of comfort, functionality, and style, this home is a must-see! (id:31684)
Property Information
- Property type
- Residential
- Sub-type
- Single Family Residence
- Structure type
- House
- Stories
- 2
- Lot dimensions
- 51.4 x 113 FT ; +/-
- Parking spaces
- 6
- Ownership
- Freehold
- Listing #
- X13548472
Property Features
- Appliances
- Cooktop · Washer · Refrigerator · Dryer
- Cooling
- Central Air
- Heating
- Forced Air · Natural Gas
- Basement
- Sump Pump · Finished · Full
- Parking
- Garage Door Opener · Garage · Attached
- Lot features
- Cul-De-Sac
- Construction
- Brick · Vinyl Siding
- Windows
- Window Coverings
- Security
- Smoke Detector(s)
- Utilities
- Cable Available · Sewer Available
- Water source
- Public
Rooms
Second level
- Primary Bedroom
- Bedroom
Lower level
- Bedroom
- Game Room
Main level
- Den
- Dining Room
- Kitchen
- Living Room
Financial Details
- Annual taxes
- $8,487Tax year 2026
Directions
Cross Streets: FARLEY AVE/LANARK DR. ** Directions: Dundas St E to Farley, to Lanark.

Listing Courtesy: Royal Lepage Proalliance Realty
Data Terms of Use
This website is operated by EXIT Realty Liftlock, Brokerage, a brokerage who is a member of The Canadian Real Estate Association (CREA). The content on this website is owned or controlled by CREA. By accessing this website, the user agrees to be bound by these terms of use as amended from time to time, and agrees that these terms of use constitute a binding contract between the user, EXIT Realty Liftlock, Brokerage, and CREA.
Copyright
The content on this website is protected by copyright and other laws, and is intended solely for the private, non-commercial use by individuals. Any other reproduction, distribution or use of the content, in whole or in part, is specifically prohibited. Prohibited uses include commercial use, “screen scraping”, “database scraping”, and any other activity intended to collect, store, reorganize or manipulate the content of this website.
Trademarks
REALTOR®, REALTORS®, and the REALTOR® logo are certification marks that are owned by REALTOR® Canada Inc. and licensed exclusively to The Canadian Real Estate Association (CREA). These certification marks identify real estate professionals who are members of CREA and who must abide by CREA’s By-Laws, Rules, and the REALTOR® Code. The MLS® trademark and the MLS® logo are owned by CREA and identify the professional real estate services provided by members of CREA.
Liability and Warranty Disclaimer
The information contained on this website is based in whole or in part on information that is provided by members of CREA, who are responsible for its accuracy. CREA reproduces and distributes this information as a service for its members, and assumes no responsibility for its completeness or accuracy.
Amendments
EXIT Realty Liftlock, Brokerage may at any time amend these Terms of Use by updating this posting. All users of this site are bound by these amendments should they wish to continue accessing the website, and should therefore periodically visit this page to review any and all such amendments.
Belleville Market Statistics
How this home compares to 1,036 active listings in Belleville, ON
| Belleville median | This listing | |
|---|---|---|
| Median listing price | $560,224 | $699,900 |
| Median days on market | 48 | — |
| Median Sq Ft | 1,300 | — |
| Median price / Sq Ft | $382 | — |
Market statistics compiled from active EXIT Realty® and MLS listings in Belleville, ON.
Commute Calculator
Explore commute times from 54 LANARK DRIVE, Belleville (Belleville Ward), ON K8N 0G7.
More homes to consider
View similar homes View nearby homes


Similar Home Values
Comparable nearby listings and their asking prices.
| Address | Price | Beds | Baths | Sq Ft |
|---|---|---|---|---|
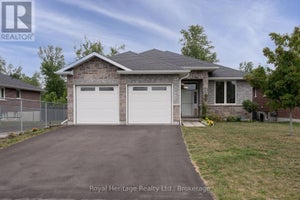
| 25 SOUTHWOOD CRESCENT, Belleville (Belleville Ward), ON | $729,900 | 4 | 3 | — |
| 55 LANARK DRIVE, Belleville (Belleville Ward), ON | $764,900 | 4 | 4 | — |
| 22 GRANBY COURT, Belleville (Belleville Ward), ON | $769,000 | 4 | 4 | — |
| 220 PARROTT DRIVE, Belleville (Belleville Ward), ON | $680,000 | 5 | 2 | — |


